1188 Garden Gate Dr,Central Saanich, BC V8M2H6
Central Saanich, BC V8M2H6

Description
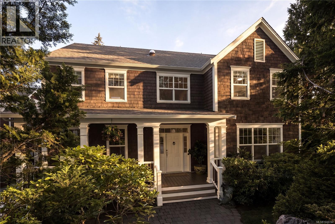
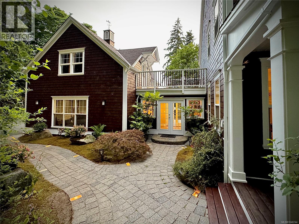
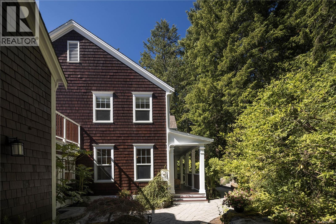
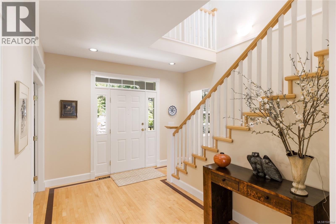
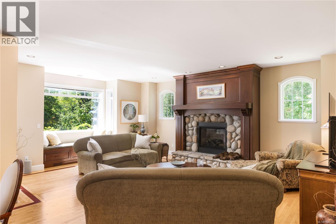
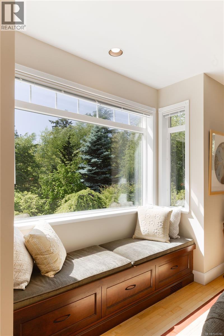
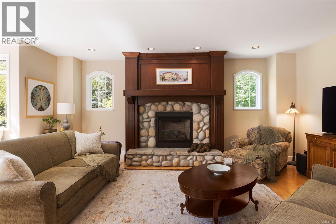
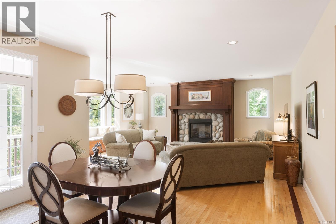
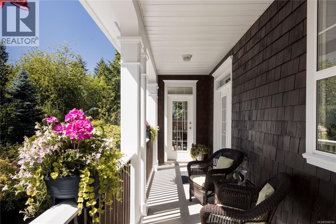
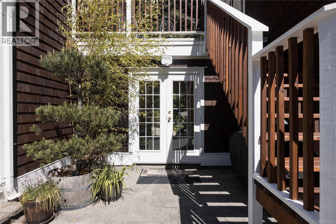
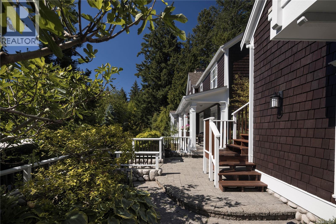
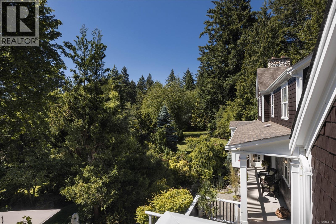
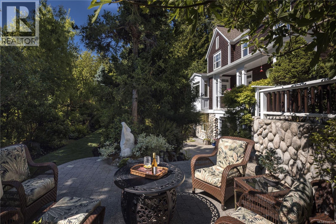
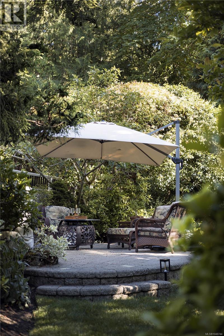
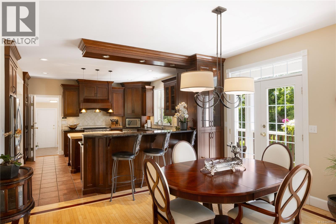
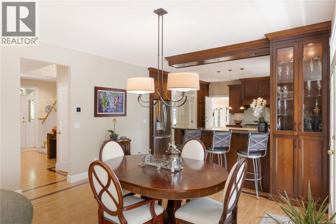
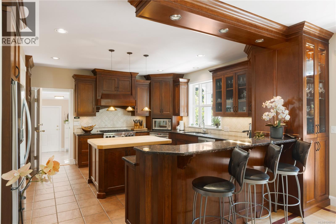
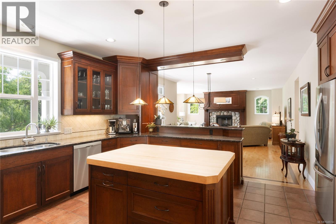
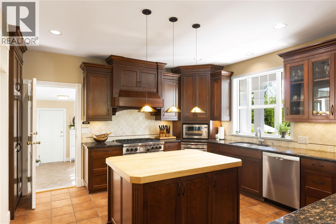
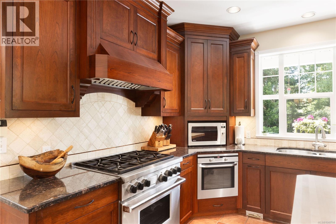
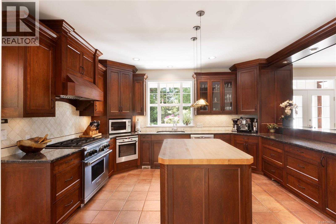
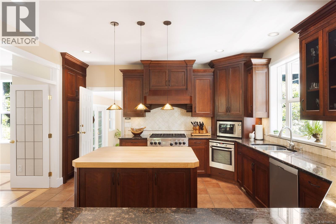
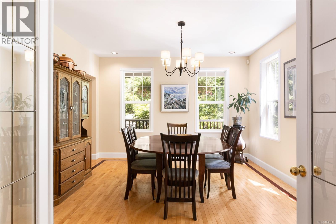
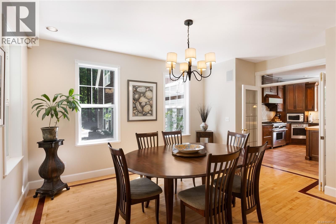
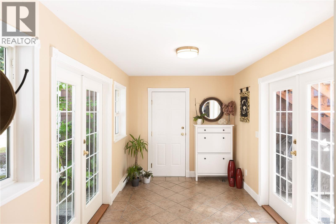
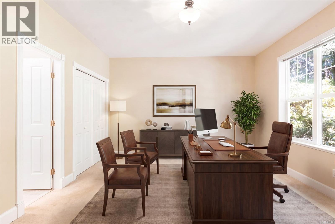
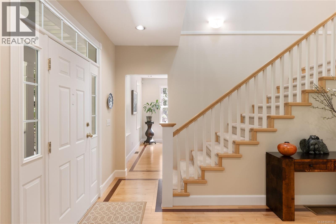
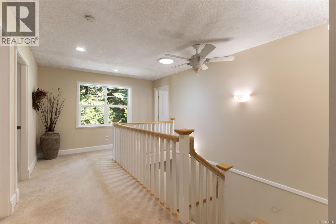
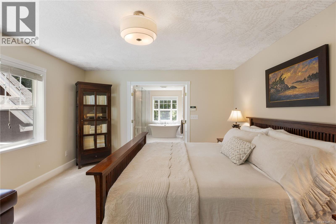
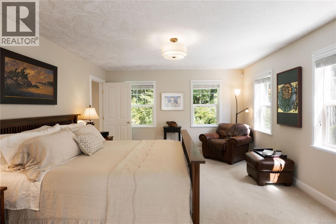
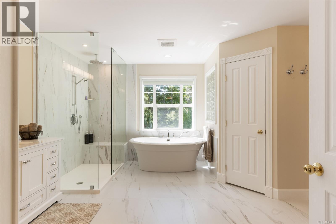
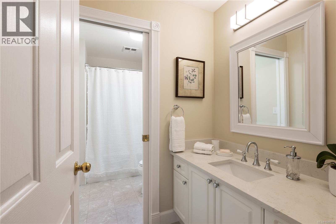
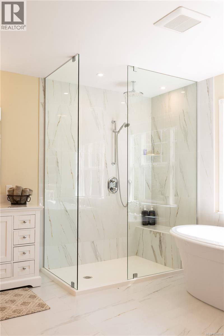
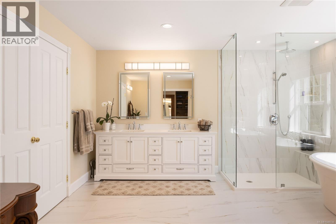
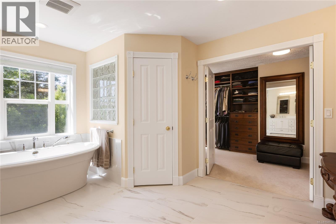
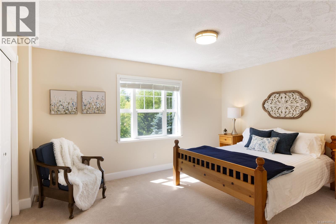
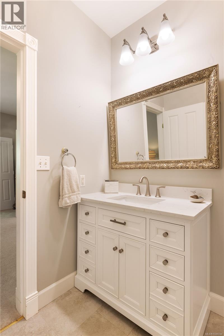
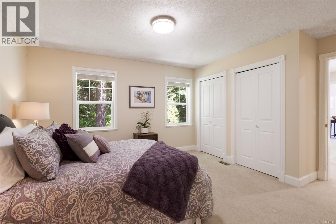
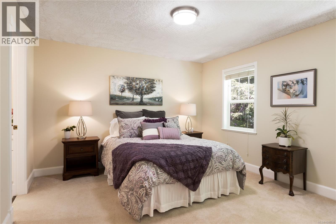
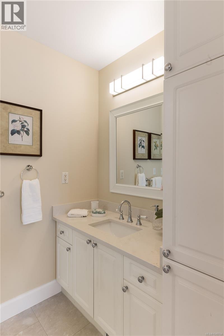
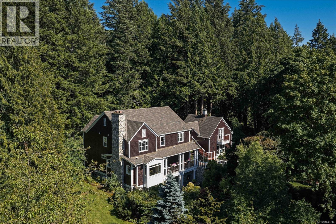
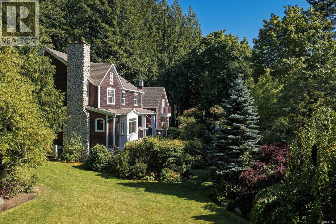
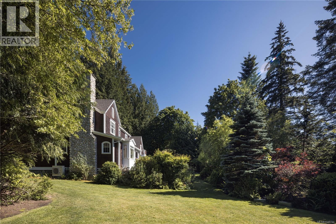
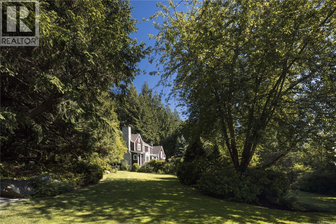
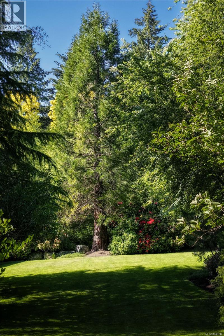
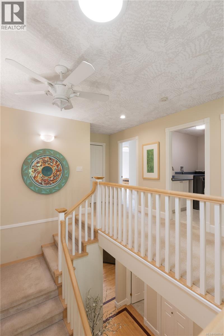
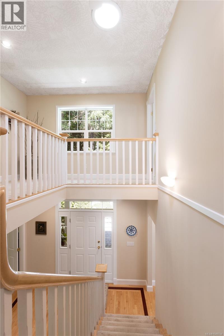
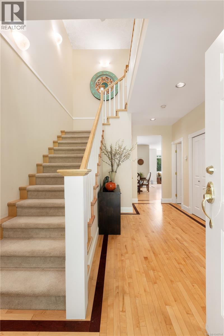
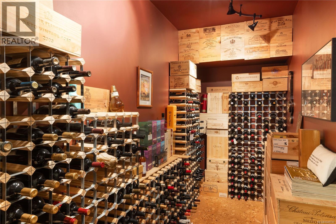
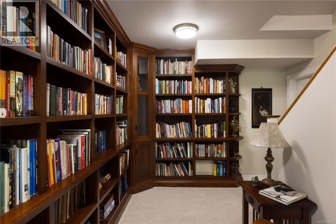
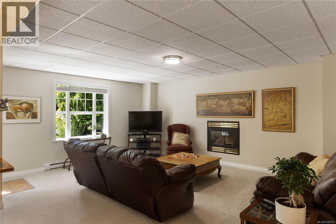
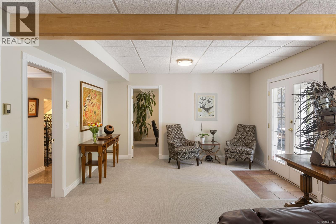
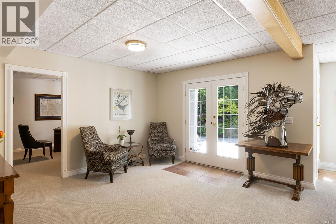
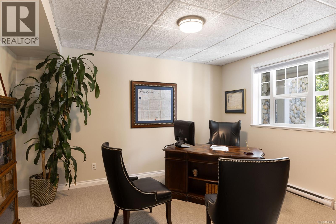
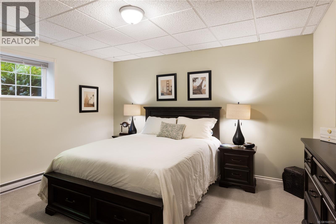
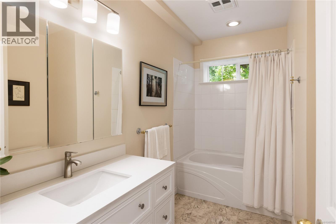
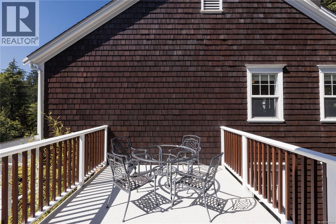
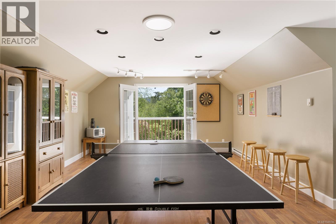
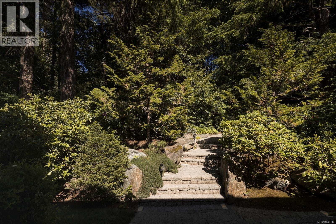
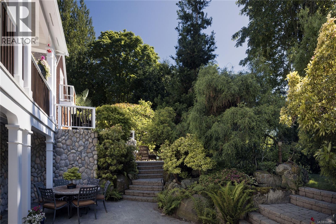
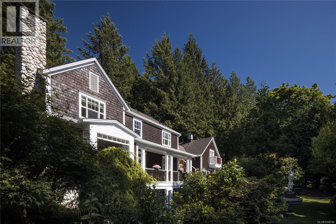
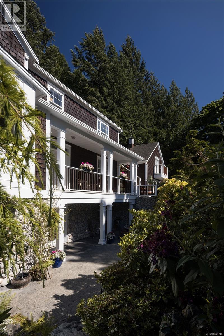
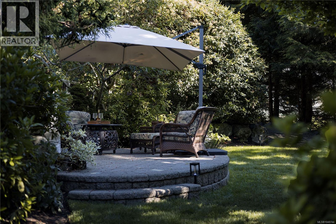
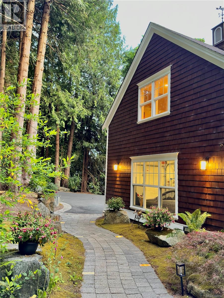
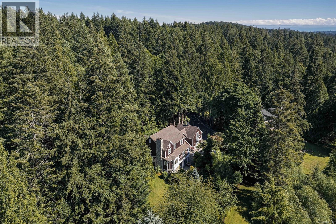
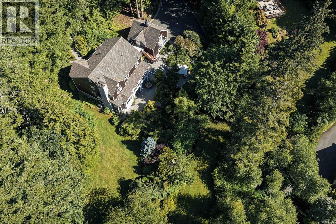
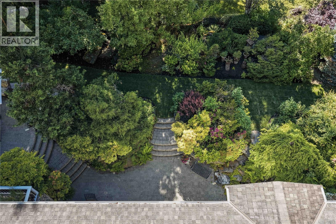
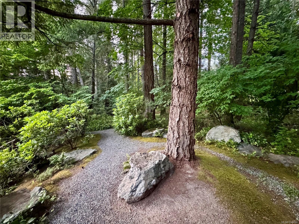
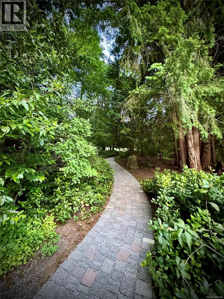
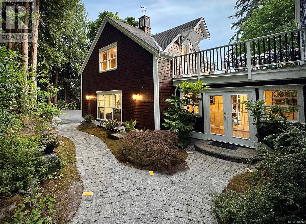
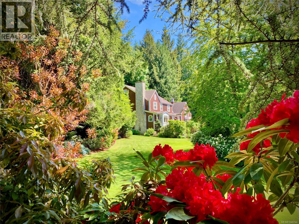
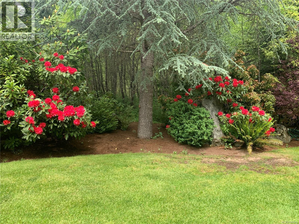
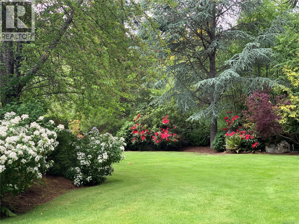
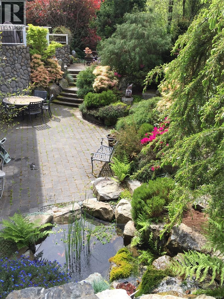
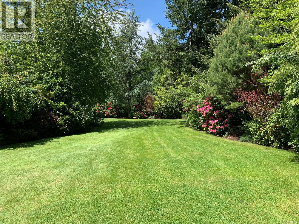
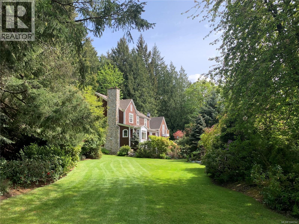
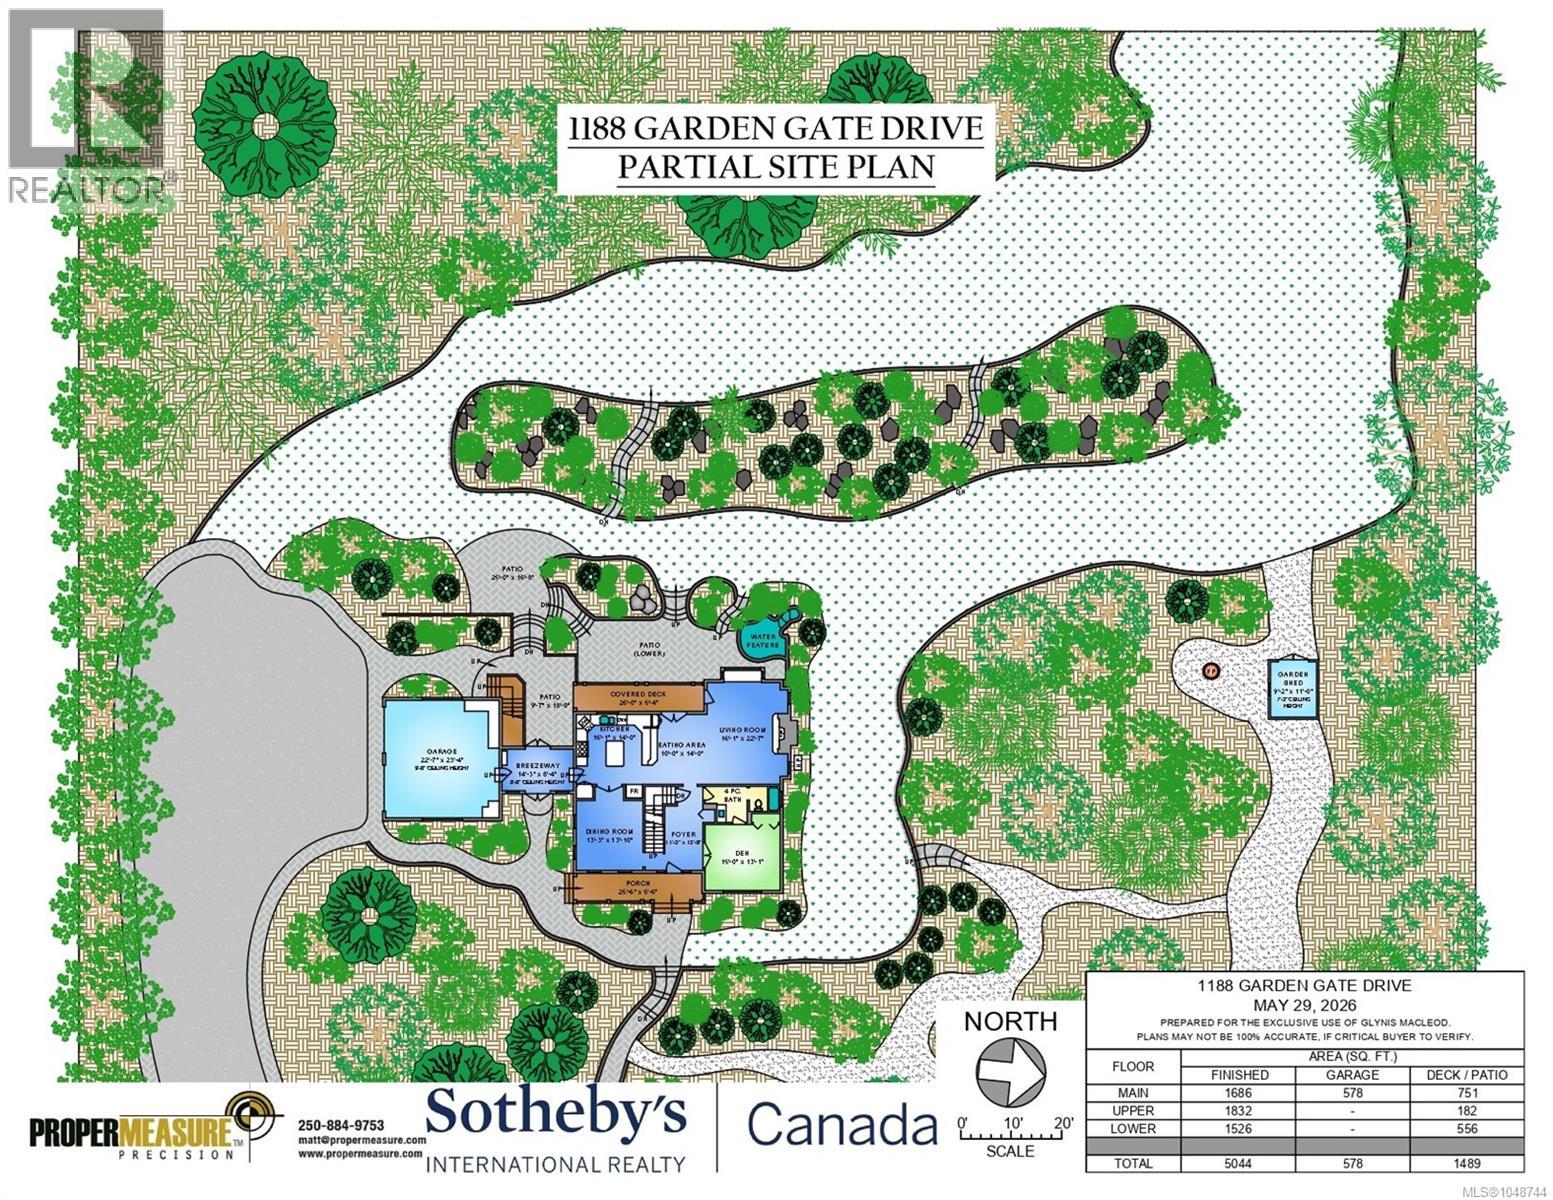
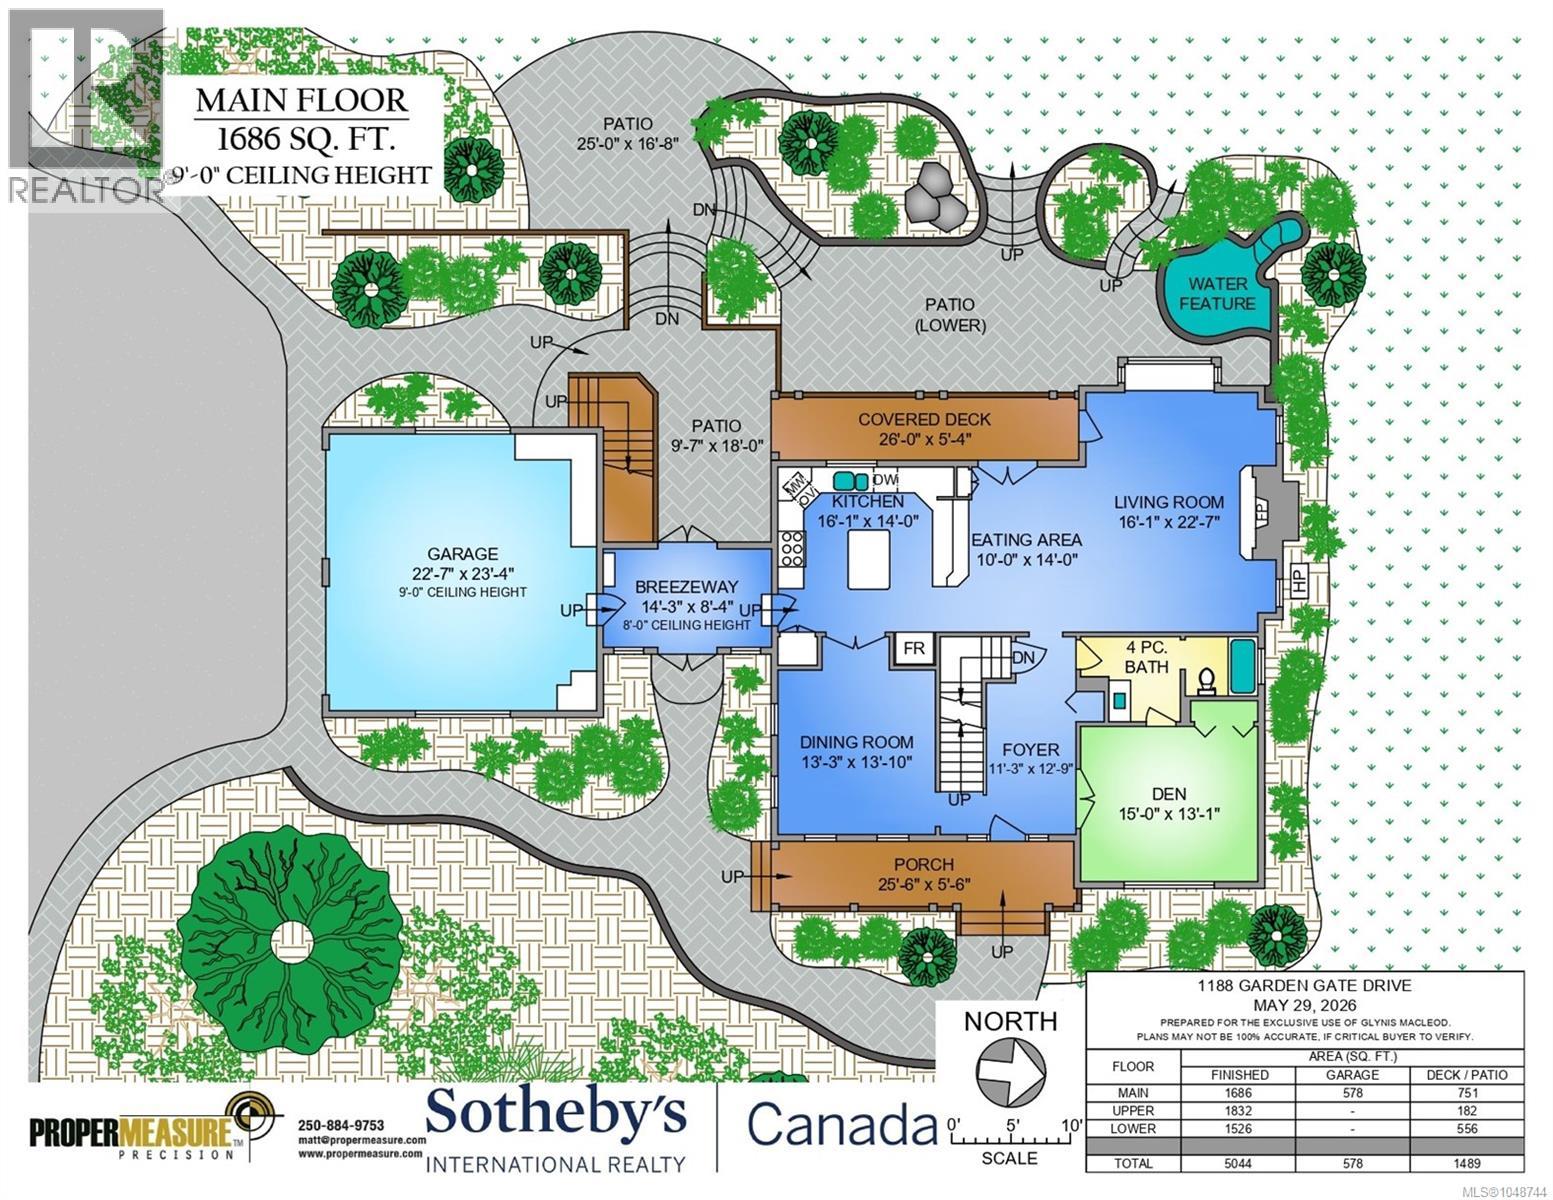
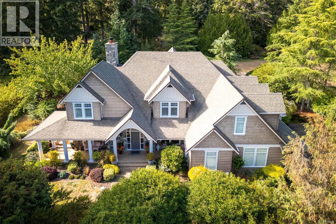
Executive Estate. Set on an exceptionally private, park-like 2-acre property in the exclusive Garden Gate enclave, this beautifully updated European-inspired residence offers a rare blend of tranquillity, space and convenience. Surrounded by magnificent mature landscaping, the grounds have been thoughtfully transformed into an extraordinary outdoor retreat featuring winding paved pathways, entertainment patios, landscape lighting, a tranquil sunken garden with koi pond, and extensive irrigation with more than 40 zones. Substantially improved throughout, the home benefits from fresh interior and exterior paint, a new heat pump, new septic field, renovated bathrooms, and quality custom millwork. The updated chef's kitchen features rich wood cabinetry, granite countertops, quality appliances, and a handsome butcher block island. Custom built-ins throughout the home add warmth, and character including the inviting living room which showcases a bay window overlooking the grounds and a custom mantel with gas fireplace. Offering approximately 5,044 sq. ft. of living space, the versatile floor plan includes three bedrooms upstairs, highlighted by a deluxe primary retreat with additional accommodation options on the main and lower levels for guests, recreation, hobbies, or home office use. Meticulously maintained, this efficient home is a rare offering in one of the region's most sought-after neighbourhoods, just 30 minutes from Downtown Victoria. (id:13843)
Details
| MLS # | 1048744 |
|---|---|
| Listing Type | For Sale |
| Style | House |
| Status | Active |
| Year | 1998 |
| Days On Site | 53 |
| Listing Provided By | Sotheby's International Realty Canada | Glynis MacLeod |
Features
| Bed(s) | 5 |
|---|---|
| Bath(s) | 4 Total |
| SQ Feet | 5,044 |
| Garage | 6 |
| Zoning | Residential |
| Acreage | 2.00 |
Interior
| Cooling | Central air conditioning |
|---|---|
| Heating | Heat Pump, Forced air, Natural gas |
| Appliances | Washer, Refrigerator, Range - Gas, Dishwasher, Dryer |
| Fireplace Yes / No | Yes |
| Fireplaces Total | 2 |
Exterior
| Lot Features | Acreage, Curb & gutter, Level lot, Private setting, Other |
|---|
Parking
| Parking Features | Attached Garage, Garage, RV |
|---|---|
| Parking Total | 6 |
Taxes
| Tax Annual Amount | 11584.57 |
|---|---|
| Tax Lot | 11 |
Area Information
| Province | BC |
|---|---|
| City | Central Saanich |
| Postal Code | V8M2H6 |
| Listing VS Median (in V8M2H6) | |
Price: $2,798,000 low | high Med: $2,536,500 sqft: 5,044 low | high Med: 3,647 $ / sqft: $555 low | high Med: $783 On site: 53 low | high Med: 28 | |
Request a showing
Request a showing
Contact
Learn More About This Property

| Province | BC |
|---|---|
| City | Central Saanich |
| Postal Code | V8M2H6 |
| Listing VS Median (in V8M2H6) | |
Price: $2,798,000 low | high Med: $2,536,500 sqft: 5,044 low | high Med: 3,647 $ / sqft: $555 low | high Med: $783 On site: 53 low | high Med: 28 | |
 | $2,575,0006480 Torin RdCentral Saanich, BC V8M2H5 |