114 Norseman Close,Penhold, AB T4G0G5
Penhold, AB T4G0G5
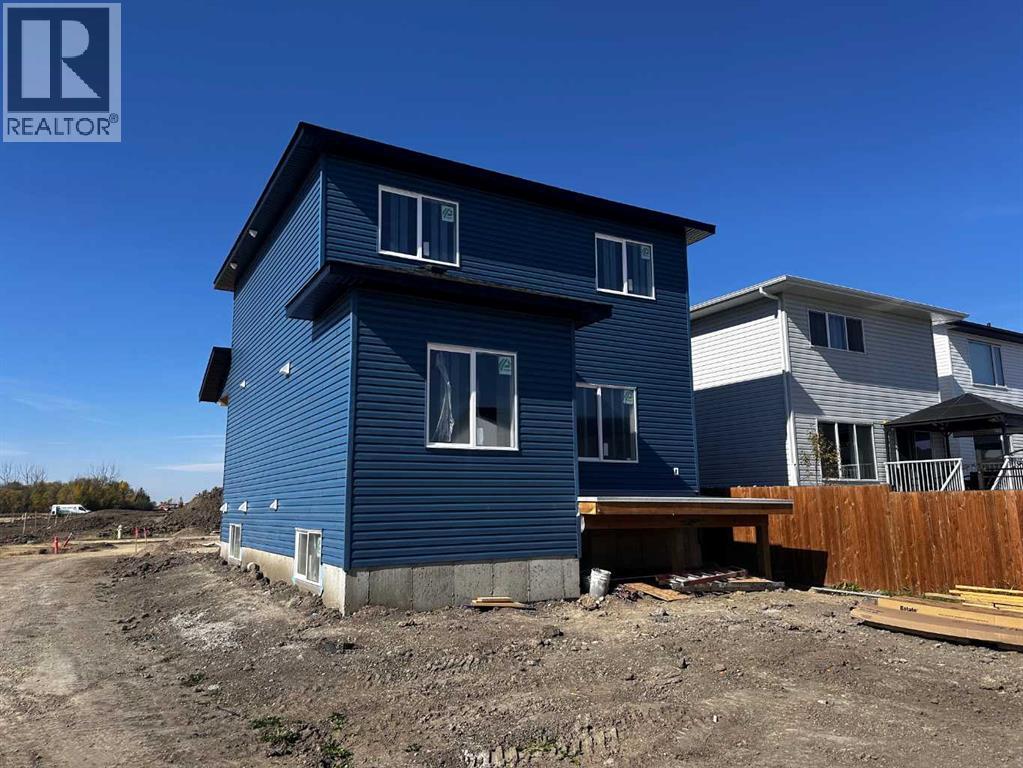

Description
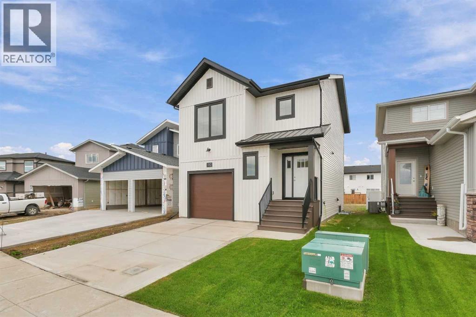
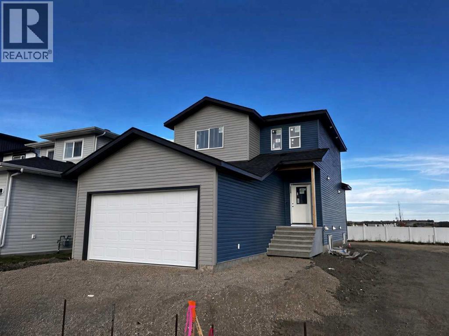
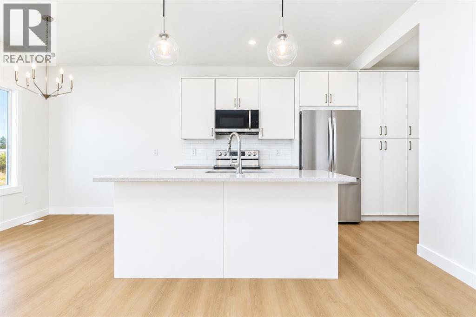
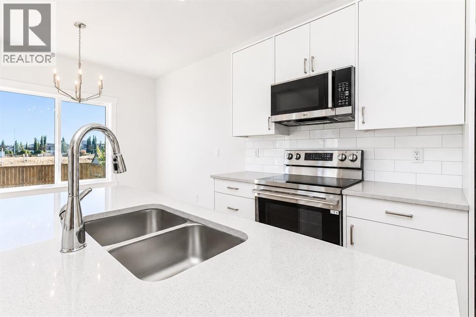
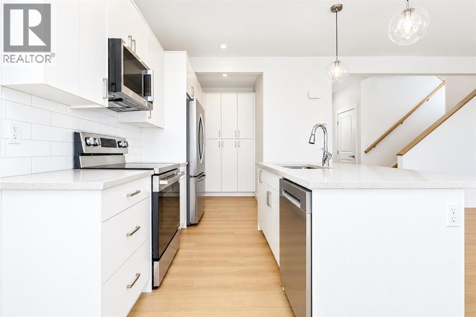
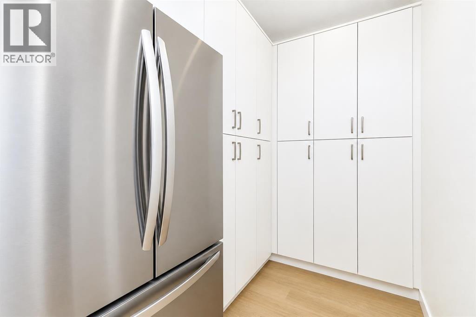
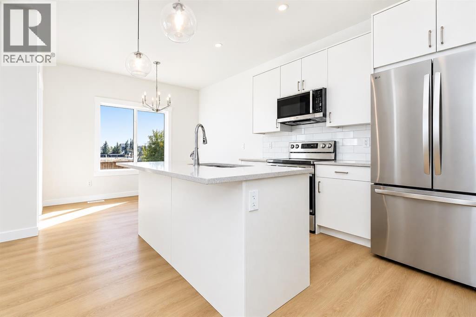
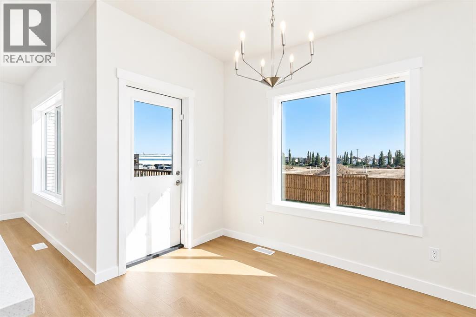
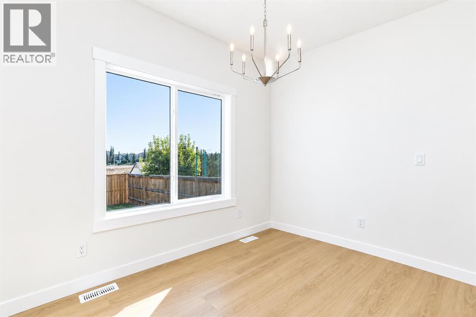
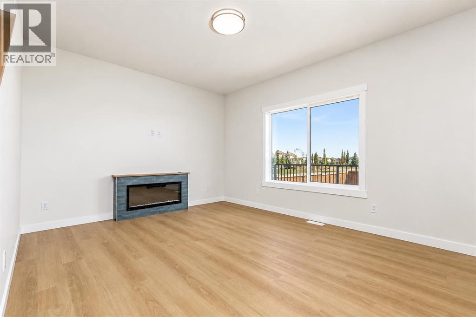
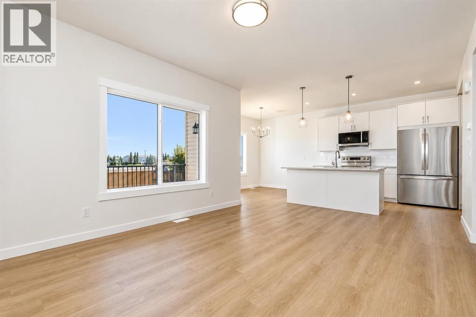
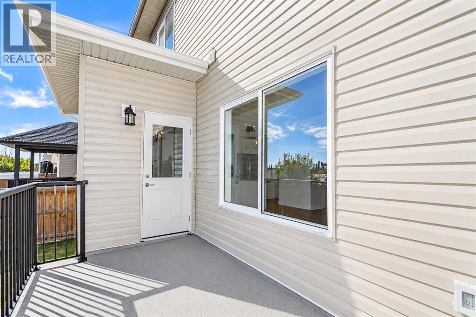
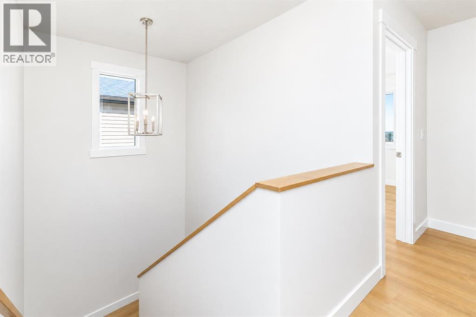
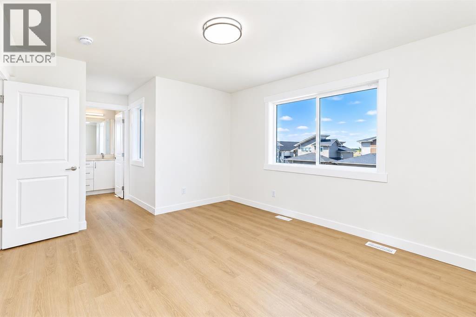
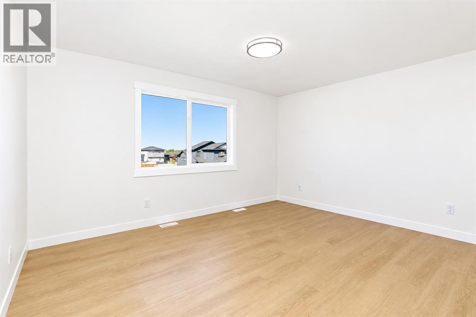
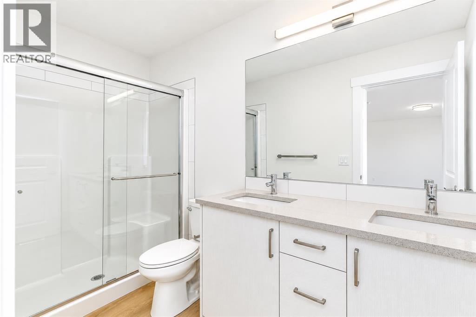
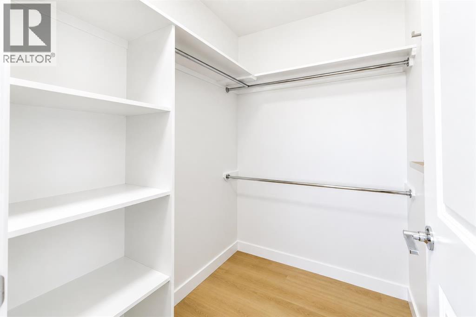
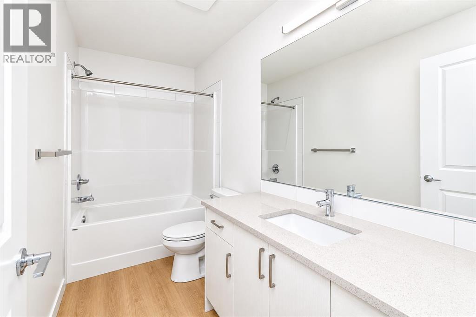
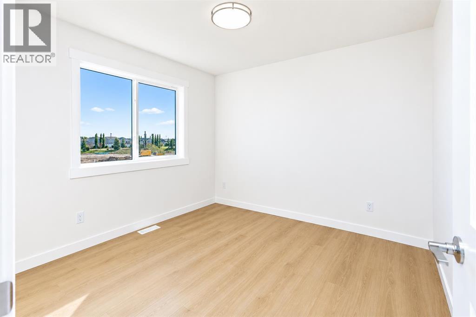
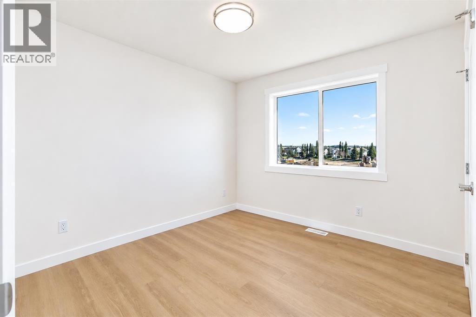
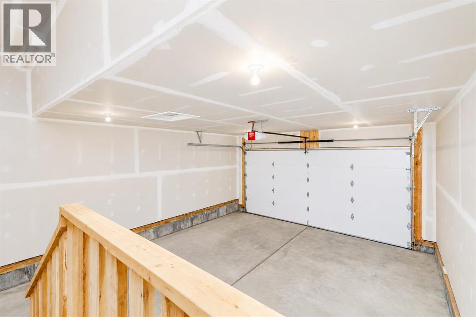
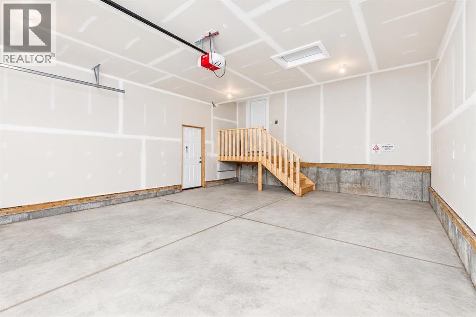
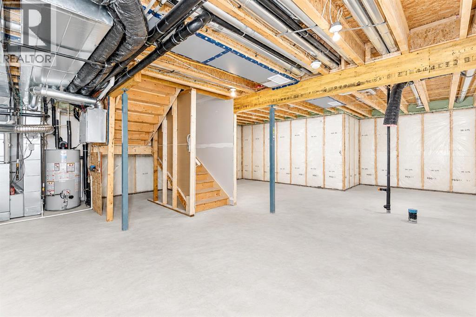
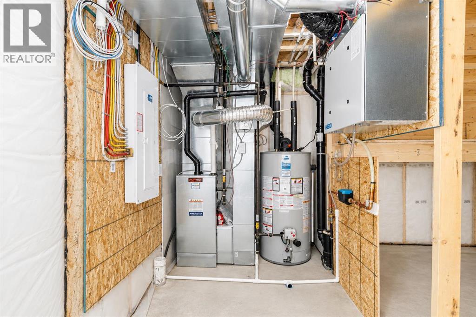
**Brand New Custom Home by Bespoke Custom Homes** in the highly desirable community of Penhold, Alberta! This stunning 2-storey home features 9-ft ceilings on the main floor and Golden Select Amaretto vinyl plank throughout the main level and in upstairs bathrooms, with carpet on the stairs and remaining second-floor areas. The kitchen is finished with grey sparkling quartz counters, subway-tile backsplash, Nexgen cabinetry with chrome hardware, a centre island with pendant lighting, and an LG appliance package including French-door fridge, electric range, dishwasher, and over-range microwave. Patio door from kitchen opens onto a large deck. An electric fireplace anchors the living room with large windows, and a powder room with pedestal sink completes the main floor. Upstairs, the primary bedroom offers a walk-in closet and ensuite with acrylic shower, double vanity with undermount sinks, and subway tile accents. Two additional bedrooms and a 4-piece bath with acrylic tub/shower finish the second level. Closets, mudroom, and pantry feature custom built-ins. Additional highlights include chrome Delta series tub/shower faucets, vanity lighting in every bath, and a BBQ gas line to the rear deck. The exterior combines vinyl siding with board-and-batten detailing on the front and manufactured stone returns on the double attached garage. Garage interior is fully insulated, taped and drywalled. Located in Penhold, this home is just minutes from the new schools and recreation centre, and offers an easy commute to Red Deer. Built to a high standard by **Bespoke Custom Homes**, this is an exceptional opportunity to own a brand-new home loaded with upgrades in a growing family-friendly community. Interior pictures are from a Bespoke previous built home that is similar to this property. (id:13843)
Details
| MLS # | A2347092 |
|---|---|
| Listing Type | For Sale |
| Style | House |
| Status | Active |
| Year | 2026 |
| Days On Site | 40 |
| Listing Provided By | Royal LePage Network Realty Corp. | Chad Jensen |
Features
| Bed(s) | 3 |
|---|---|
| Bath(s) | 3 Total |
| SQ Feet | 1,590 |
| Garage | 4 |
| Basement | Y |
| Story(s) | 2 |
| Zoning | R1C |
| Acreage | 0.09 |
Interior
| Cooling | None |
|---|---|
| Heating | Forced air |
| Appliances | Refrigerator, Dishwasher, Stove, Microwave Range Hood Combo |
| Fireplace Yes / No | No |
Exterior
| Lot Features | See remarks, Back lane |
|---|---|
| Construction Materials | Wood frame |
| Foundation Details | Poured Concrete |
| Fencing | Not fenced |
Parking
| Parking Features | Attached Garage |
|---|---|
| Parking Total | 4 |
Taxes
| Tax Annual Amount | 1692 |
|---|---|
| Tax Block | 2 |
| Tax Lot | 18 |
| Tax Year | 2026 |
Area Information
| Province | AB |
|---|---|
| City | Penhold |
| Postal Code | T4G0G5 |
| Community Name | Oxford Landing |
| Listing VS Median (in Oxford Landing) | |
Price: $509,900 low | high Med: $564,600 sqft: 1,590 low | high Med: 1,677 $ / sqft: $321 low | high Med: $336 On site: 40 low | high Med: 63.5 | |
Request a showing
Request a showing
Contact
Learn More About This Property

| Province | AB |
|---|---|
| City | Penhold |
| Postal Code | T4G0G5 |
| Community Name | Oxford Landing |
| Listing VS Median (in Oxford Landing) | |
Price: $509,900 low | high Med: $564,600 sqft: 1,590 low | high Med: 1,677 $ / sqft: $321 low | high Med: $336 On site: 40 low | high Med: 63.5 | |