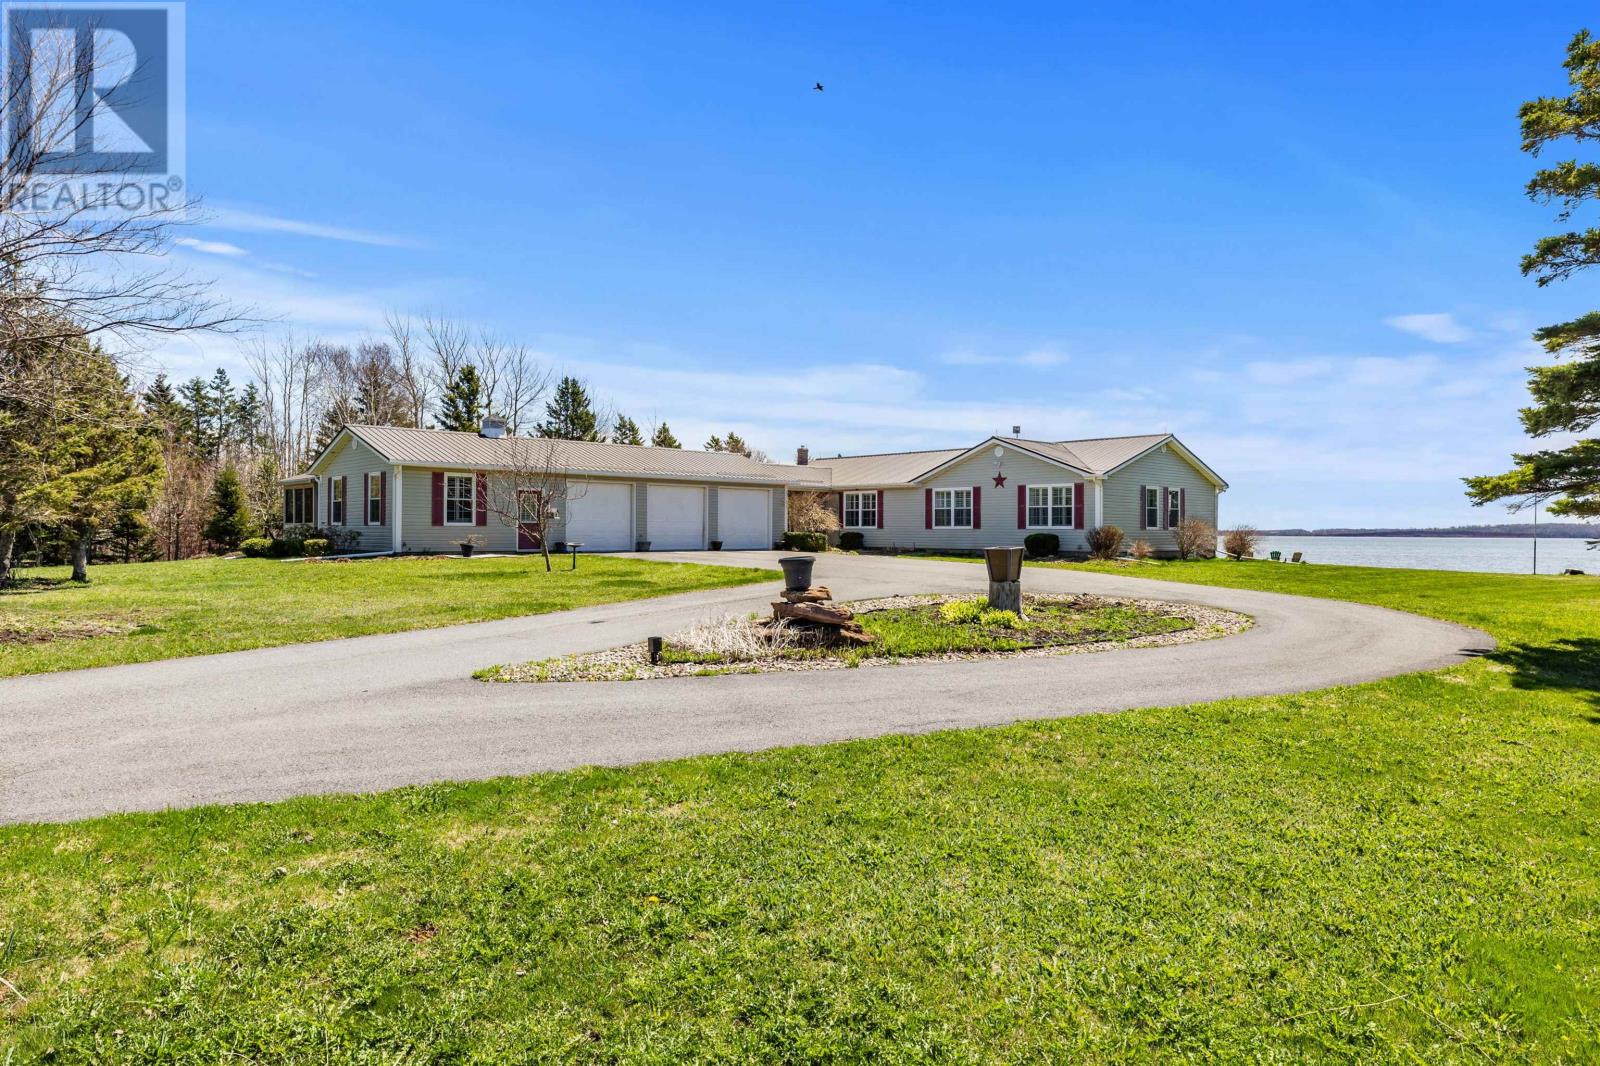
1111 Mcinnis Point Road,Vernon Bridge, PE C0A2E0
Vernon Bridge, PE C0A2E0

Description
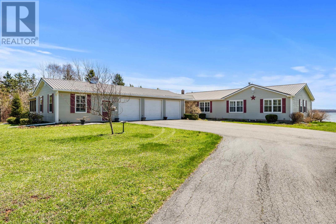
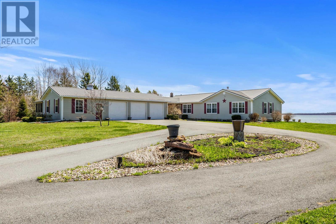
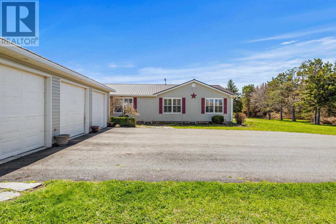
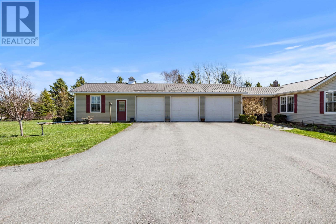
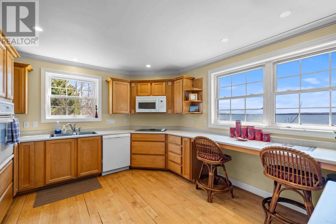
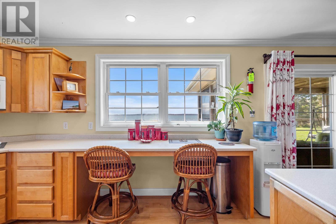
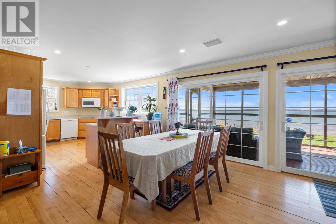
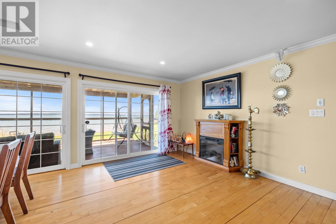
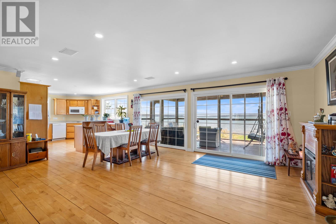
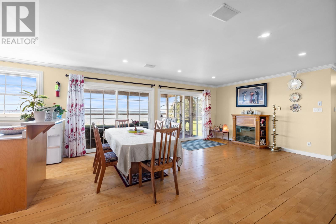
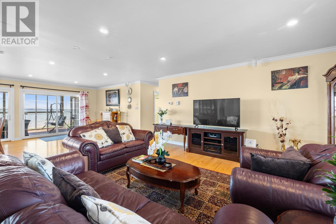
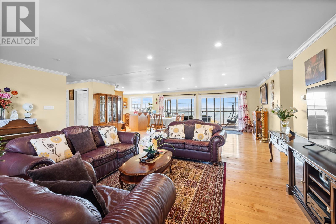
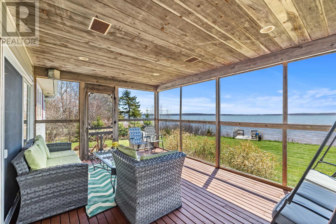
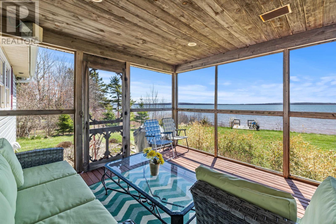
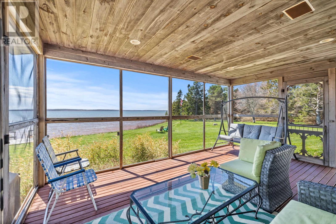
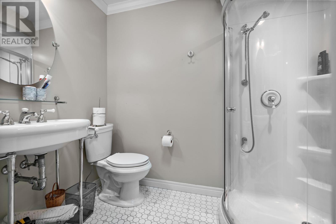
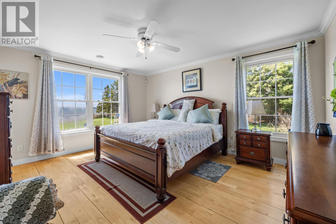
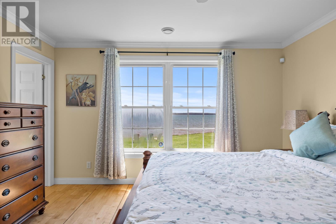
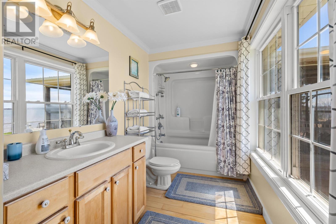
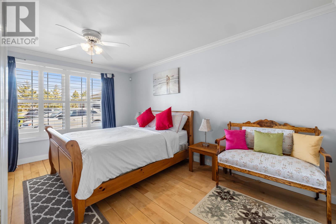
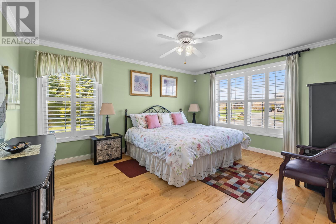
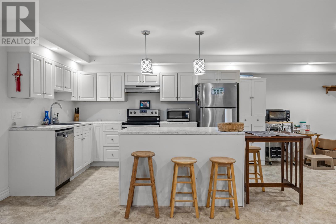
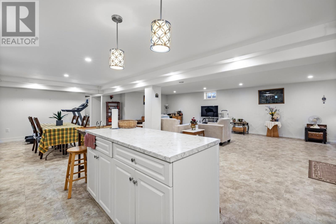
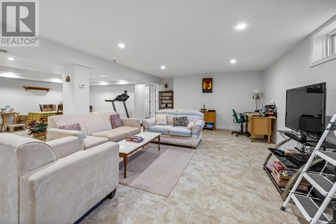
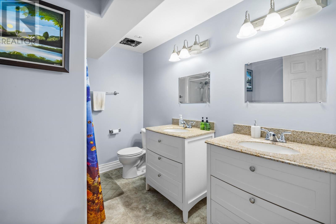
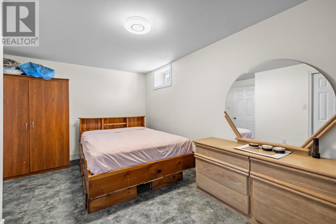
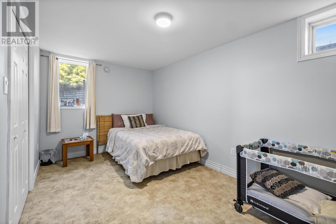
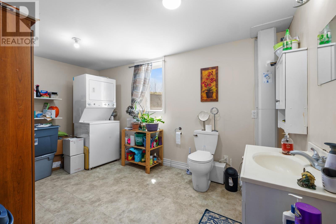
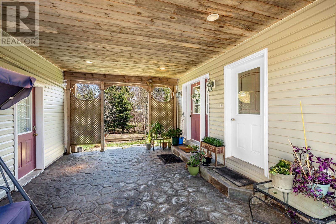
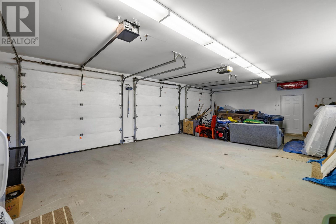
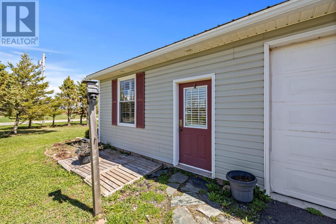
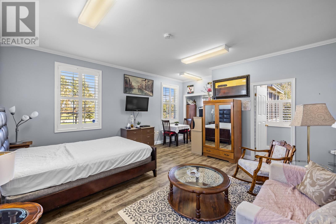
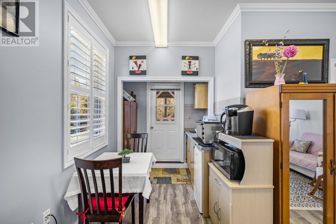
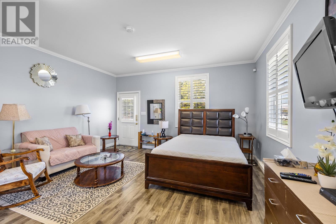
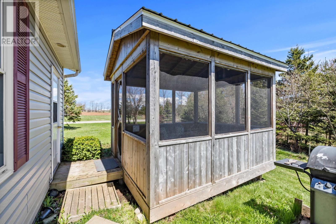
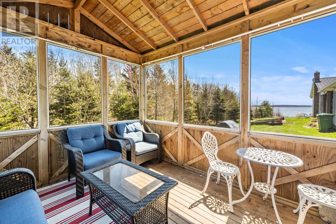
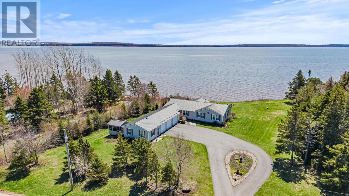
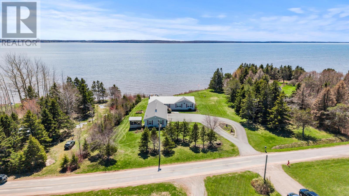
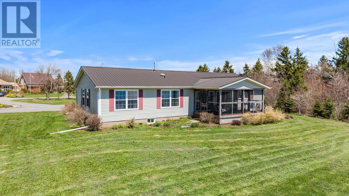
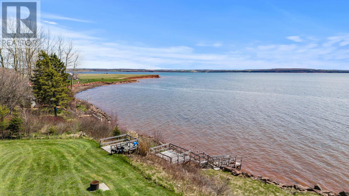
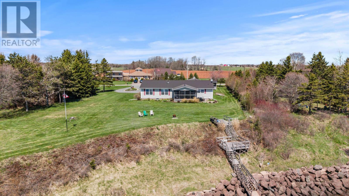
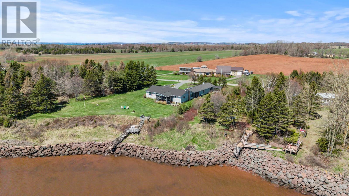
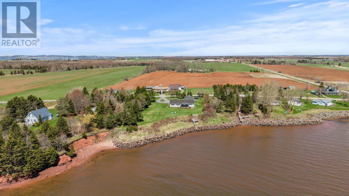
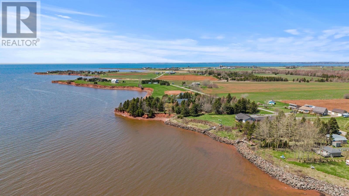
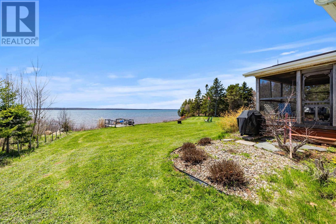
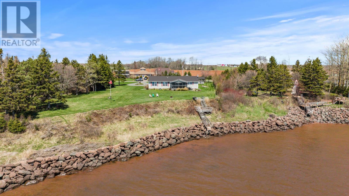
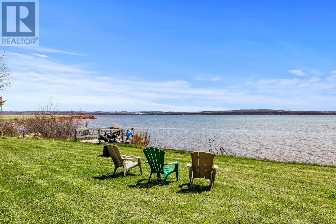
1111 McInnis Point Road in Vernon Bridge is a rare waterfront opportunity offering nearly 4,000 square feet of living space on a beautifully landscaped 1-acre lot with 235 feet of waterfront frontage. This unique property features three separate living spaces, making it ideal for multi-generational living, rental income potential, or an incredible investment opportunity. The main residence offers a spacious 3-bedroom, 2-bathroom layout designed for comfortable everyday living with a large living area and stunning water views. Downstairs is a well-appointed 2-bedroom, 2-bathroom suite, perfect for extended family, guests, or additional income. A separate bachelor-style unit connected to the triple car garage adds even more flexibility and functionality to this home. Enjoy relaxing outdoor living with two screened-in porches/gazebos and a staircase going down to the shore, ideal for entertaining, and taking in the beautiful PEI waterfront. This expansive property offers privacy, space, and endless possibilities, all while being conveniently located within 20 minutes of Charlottetown and only 15 minutes to Stratford. Whether you are searching for a year-round waterfront home, an income-generating property, or a versatile family estate, 1111 McInnis Point Road delivers a truly unique opportunity in one of PEI?s scenic waterfront settings. (id:13843)
Details
| MLS # | 202610637 |
|---|---|
| Listing Type | For Sale |
| Style | House |
| Status | Active |
| Year | 2000 |
| Days On Site | 171 |
| Listing Provided By | RED- ISLE REALTY INC. | Connor Crosby |
Features
| Bed(s) | 5 |
|---|---|
| Bath(s) | 5 Total |
| SQ Feet | 3,786 |
| Basement | Y |
| Acreage | 1.01 |
| Water Front | Yes |
| Property View | Ocean view |
Interior
| Cooling | Air exchanger |
|---|---|
| Heating | In Floor Heating, Oil |
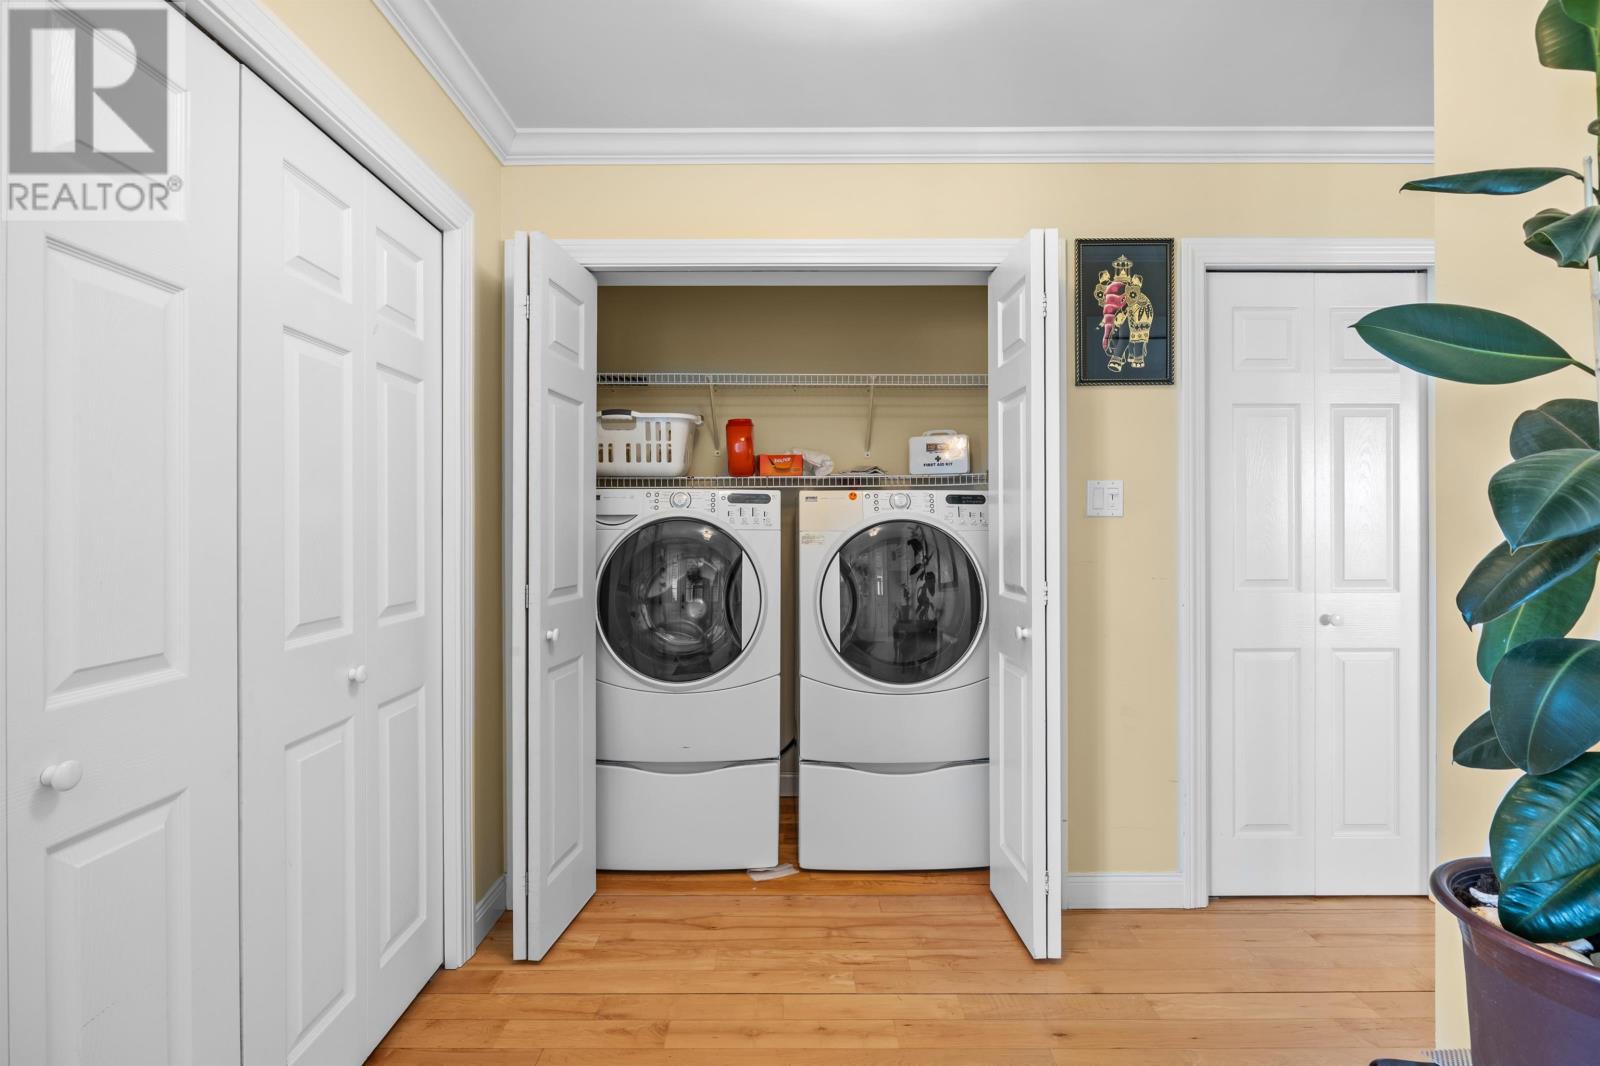
| Appliances | Washer, Refrigerator, Central Vacuum, Dishwasher, Range, Oven, Dryer, Alarm System, Jetted Tub |
| Fireplace Yes / No | No |
Exterior
| Lot Features | Partially cleared, Paved driveway, Level, Circular Driveway |
|---|---|
| Foundation Details | Poured Concrete |
Parking
| Parking Features | Detached Garage |
|---|
Utilities
| Sewer | Septic System |
|---|---|
| Water Source | Drilled Well |
Taxes
| Tax Annual Amount | 3882 |
|---|---|
| Tax Year | 2026 |
Area Information
| Province | PE |
|---|---|
| City | Vernon Bridge |
| Postal Code | C0A2E0 |
| Listing VS Median (in C0A2E0) | |
Price: $799,999 low | high Med: $499,990 sqft: 3,786 low | high Med: 2,000 $ / sqft: $211 low | high Med: $250 On site: 171 low | high Med: 73.5 | |
Request a showing
Request a showing
Contact
Learn More About This Property

| Province | PE |
|---|---|
| City | Vernon Bridge |
| Postal Code | C0A2E0 |
| Listing VS Median (in C0A2E0) | |
Price: $799,999 low | high Med: $499,990 sqft: 3,786 low | high Med: 2,000 $ / sqft: $211 low | high Med: $250 On site: 171 low | high Med: 73.5 | |