110 Sawmill Crescent,Middle Sackville, NS B4E3M6
Middle Sackville, NS B4E3M6

Description
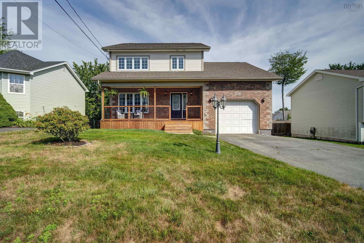
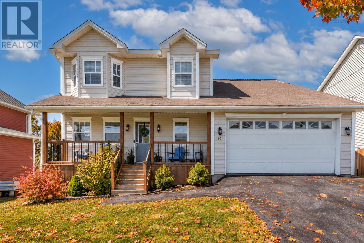
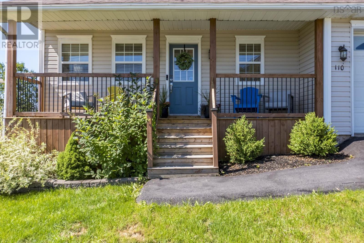
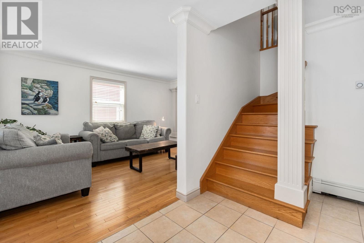
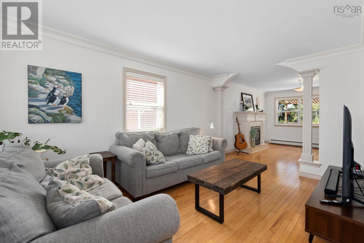
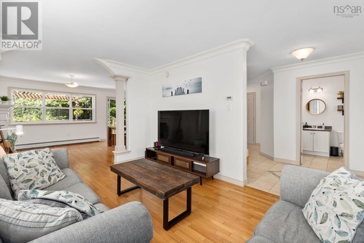
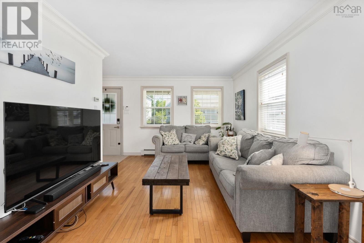
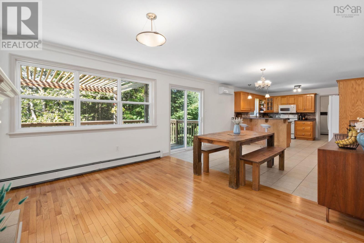
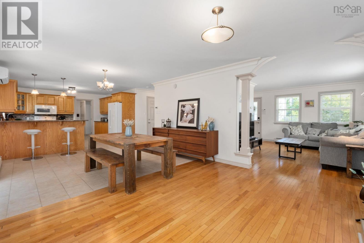
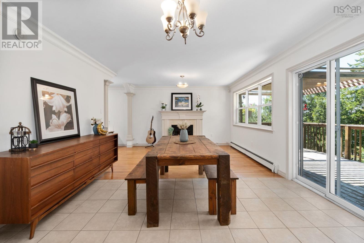
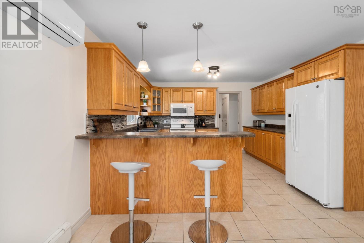
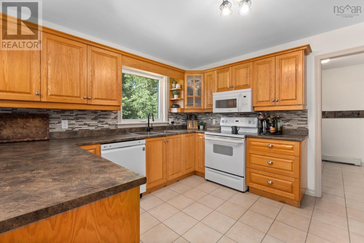
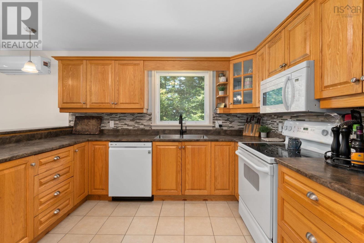
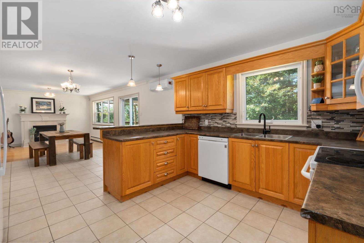
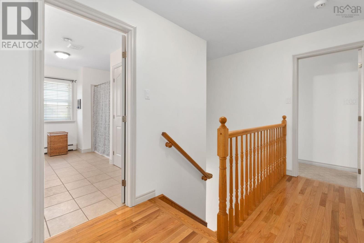
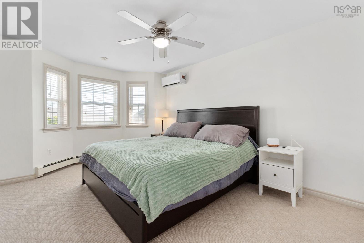
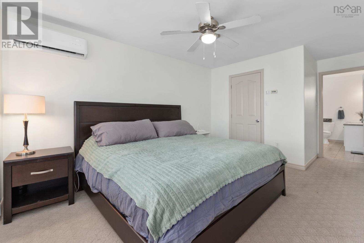
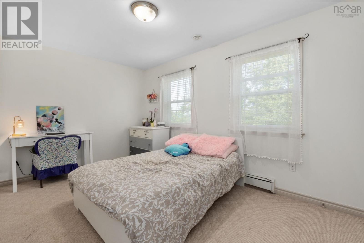
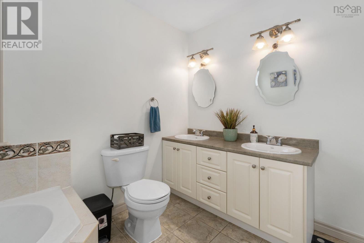
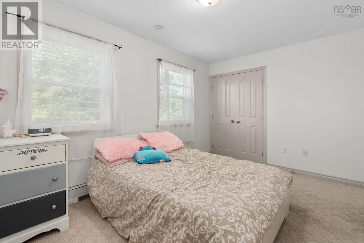
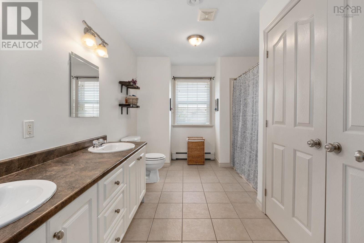
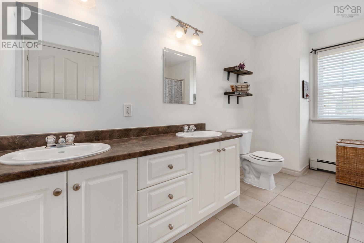
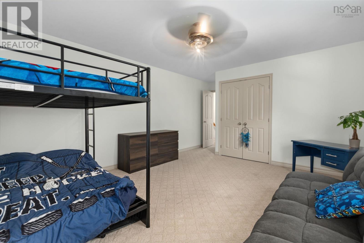
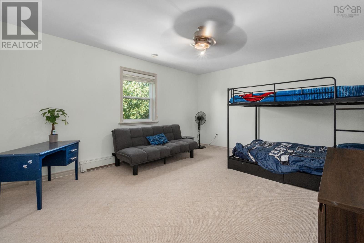
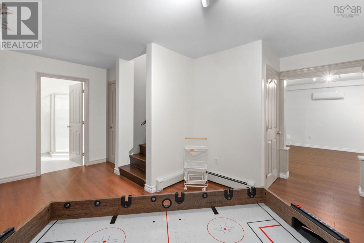
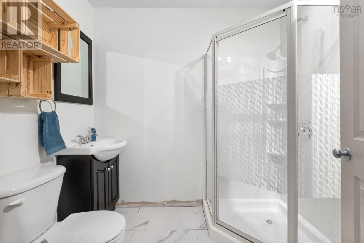
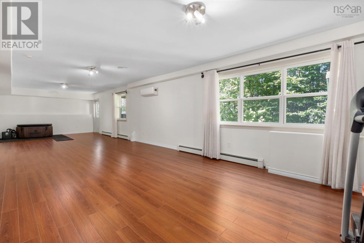
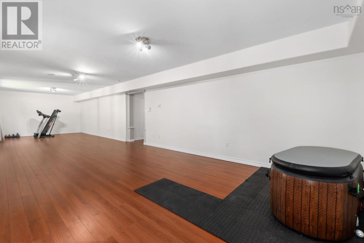
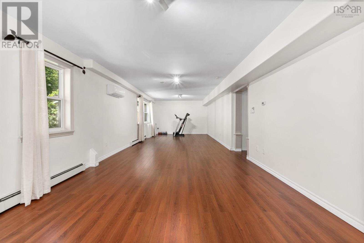
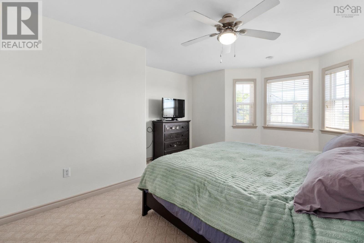
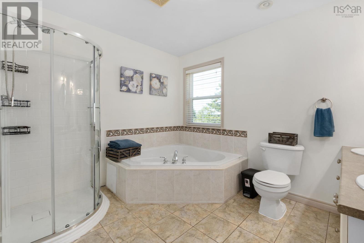
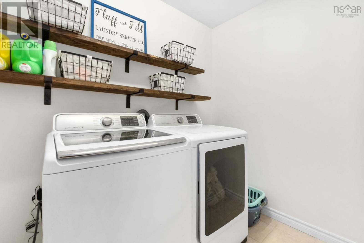
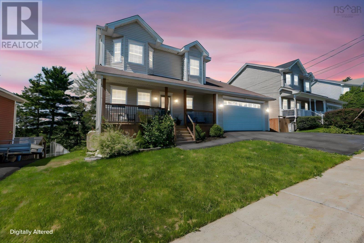
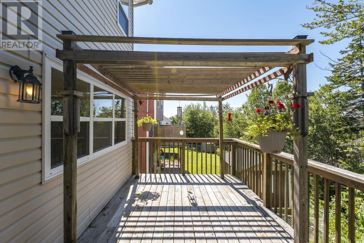
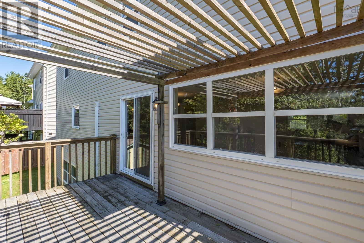
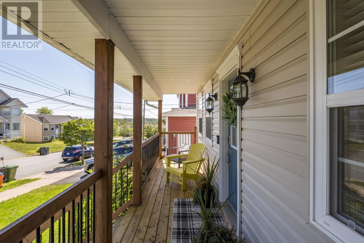
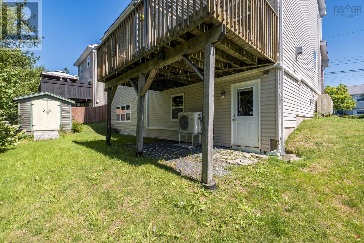
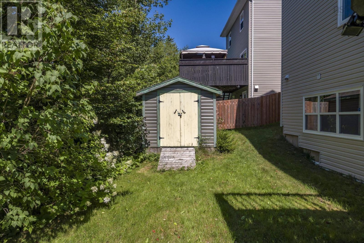
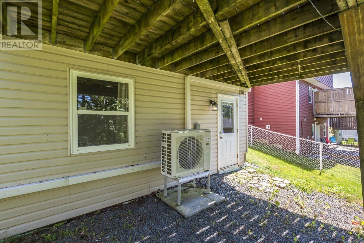
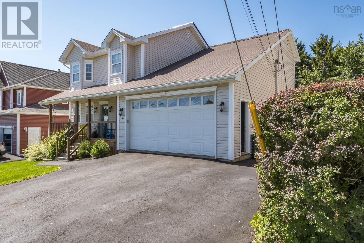
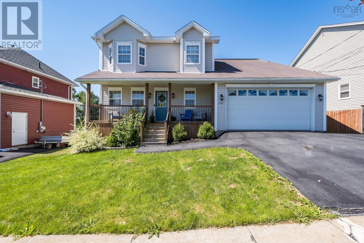
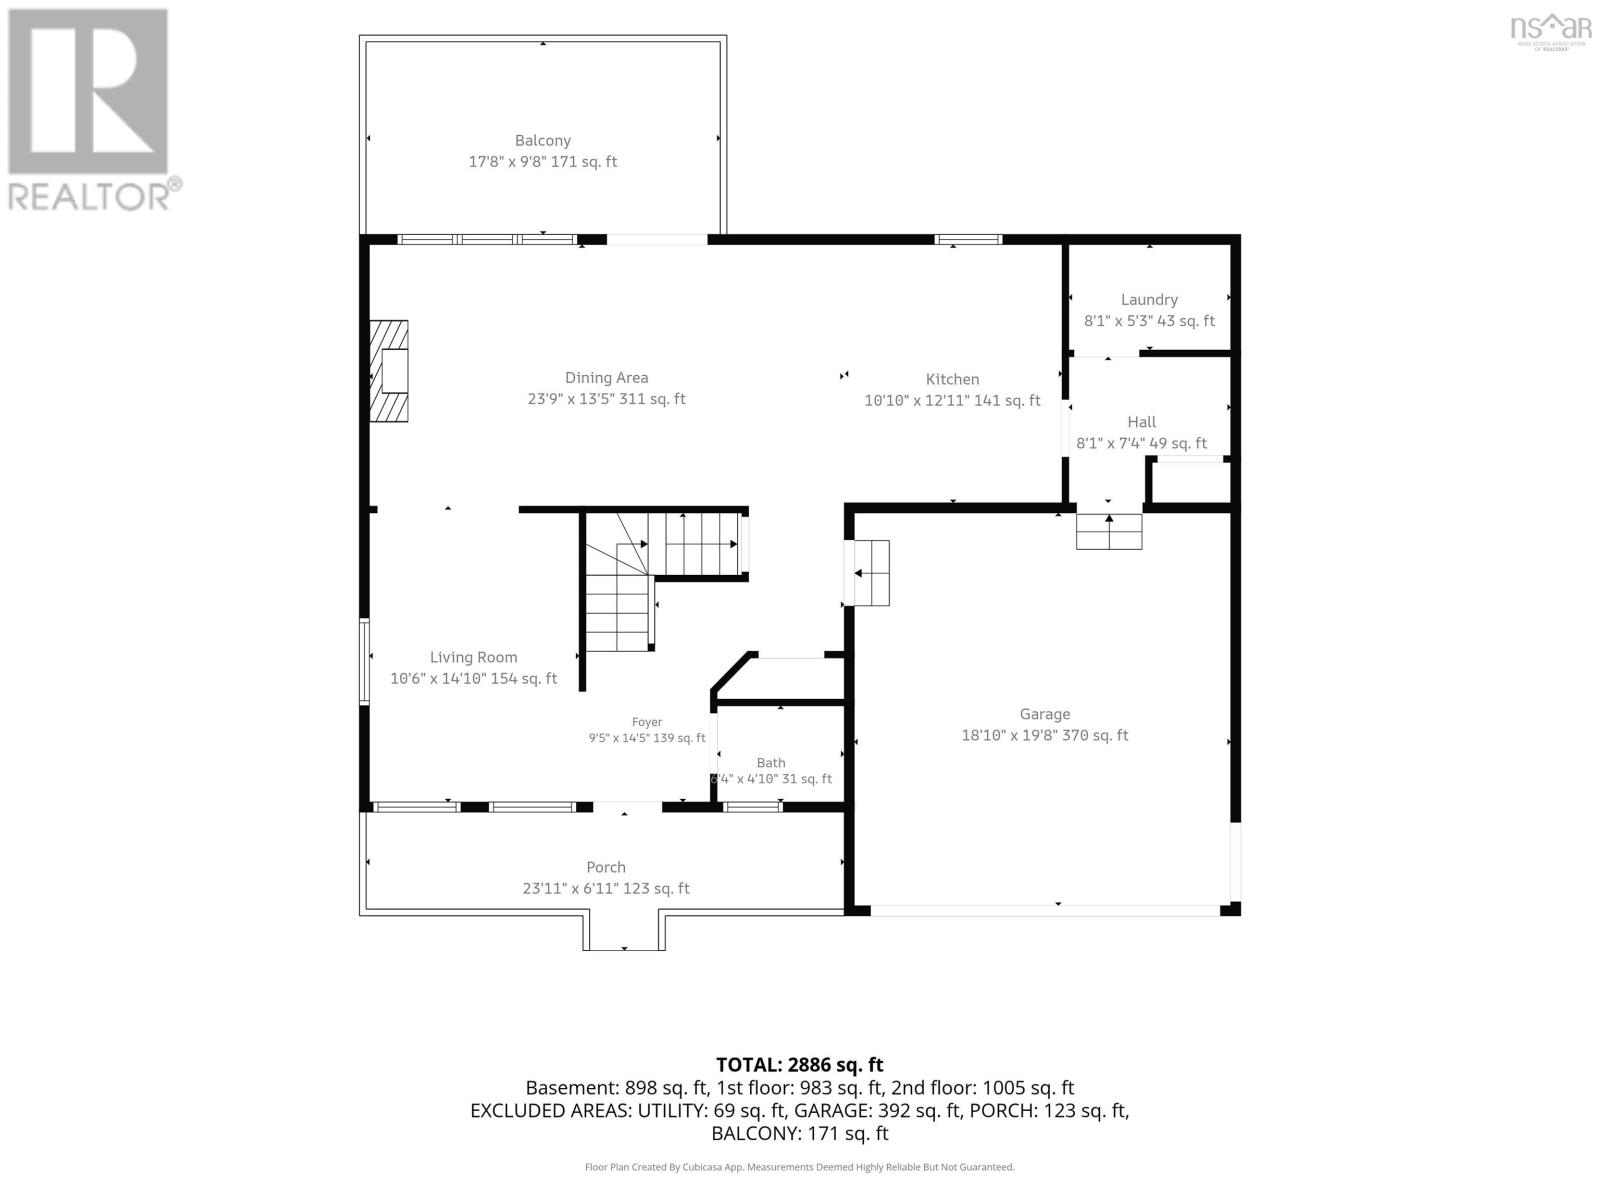
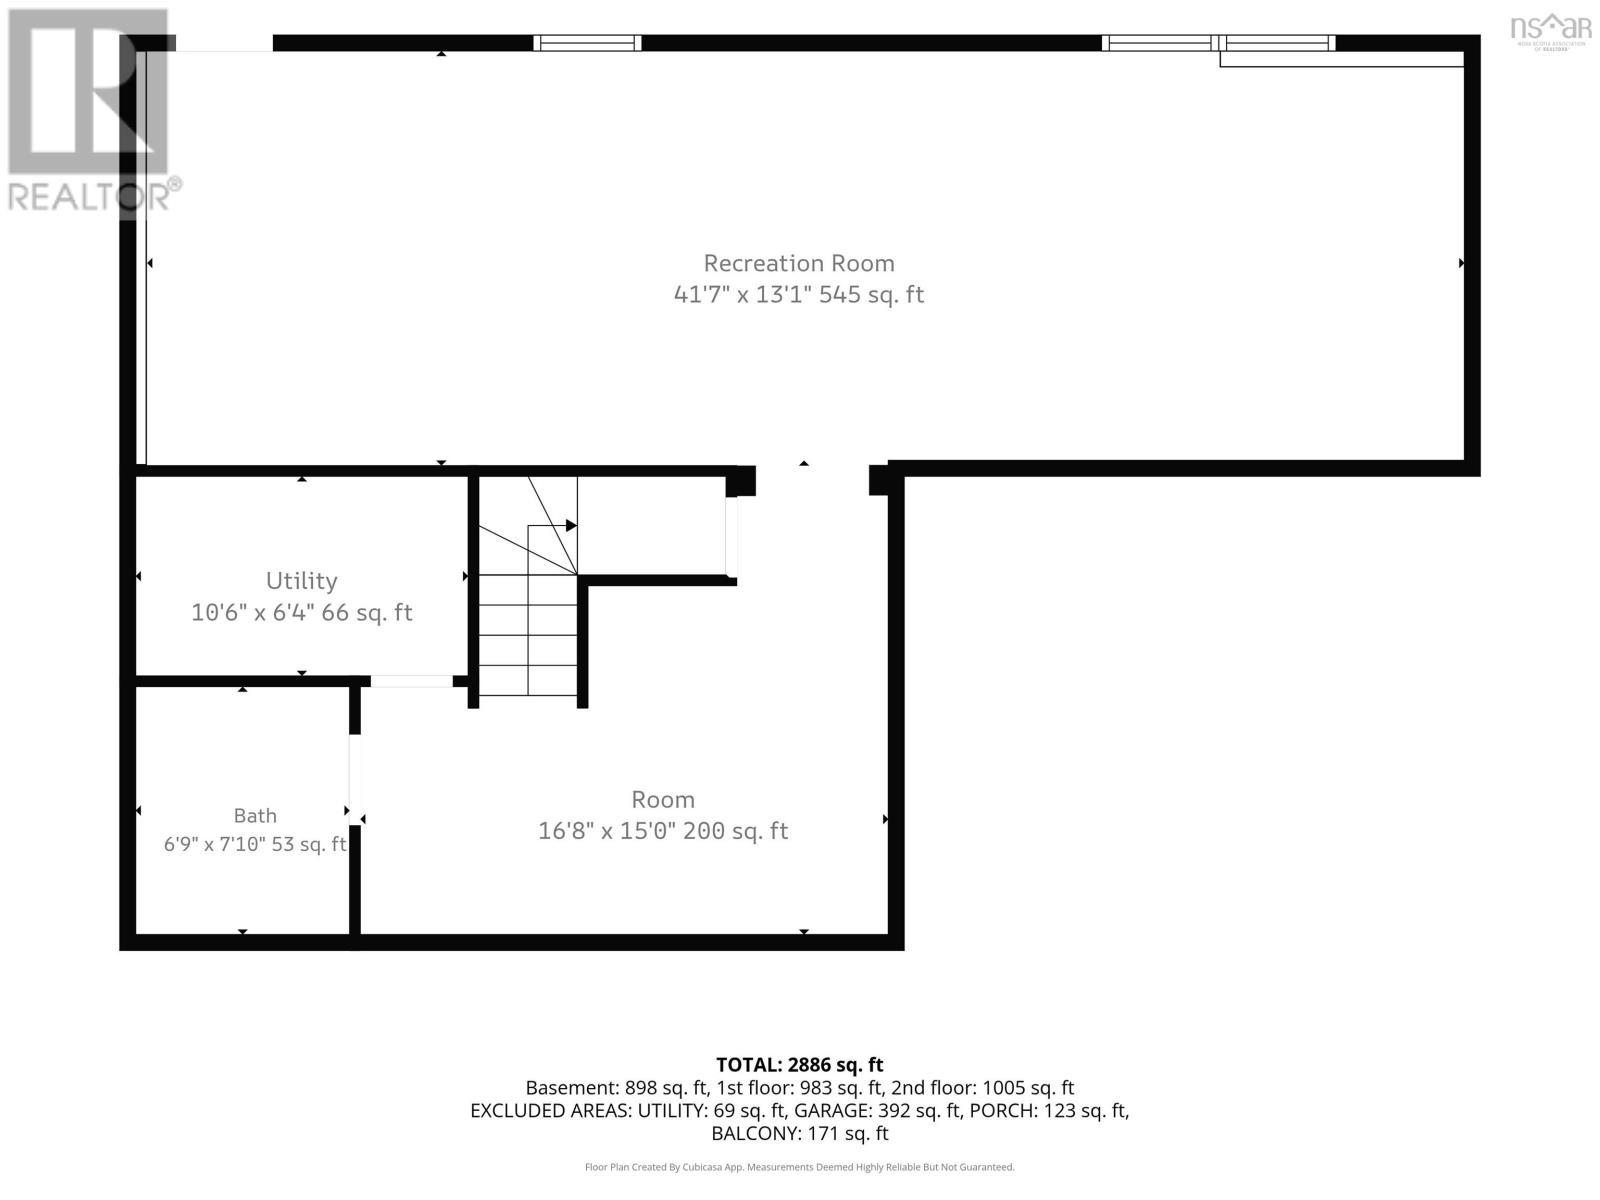
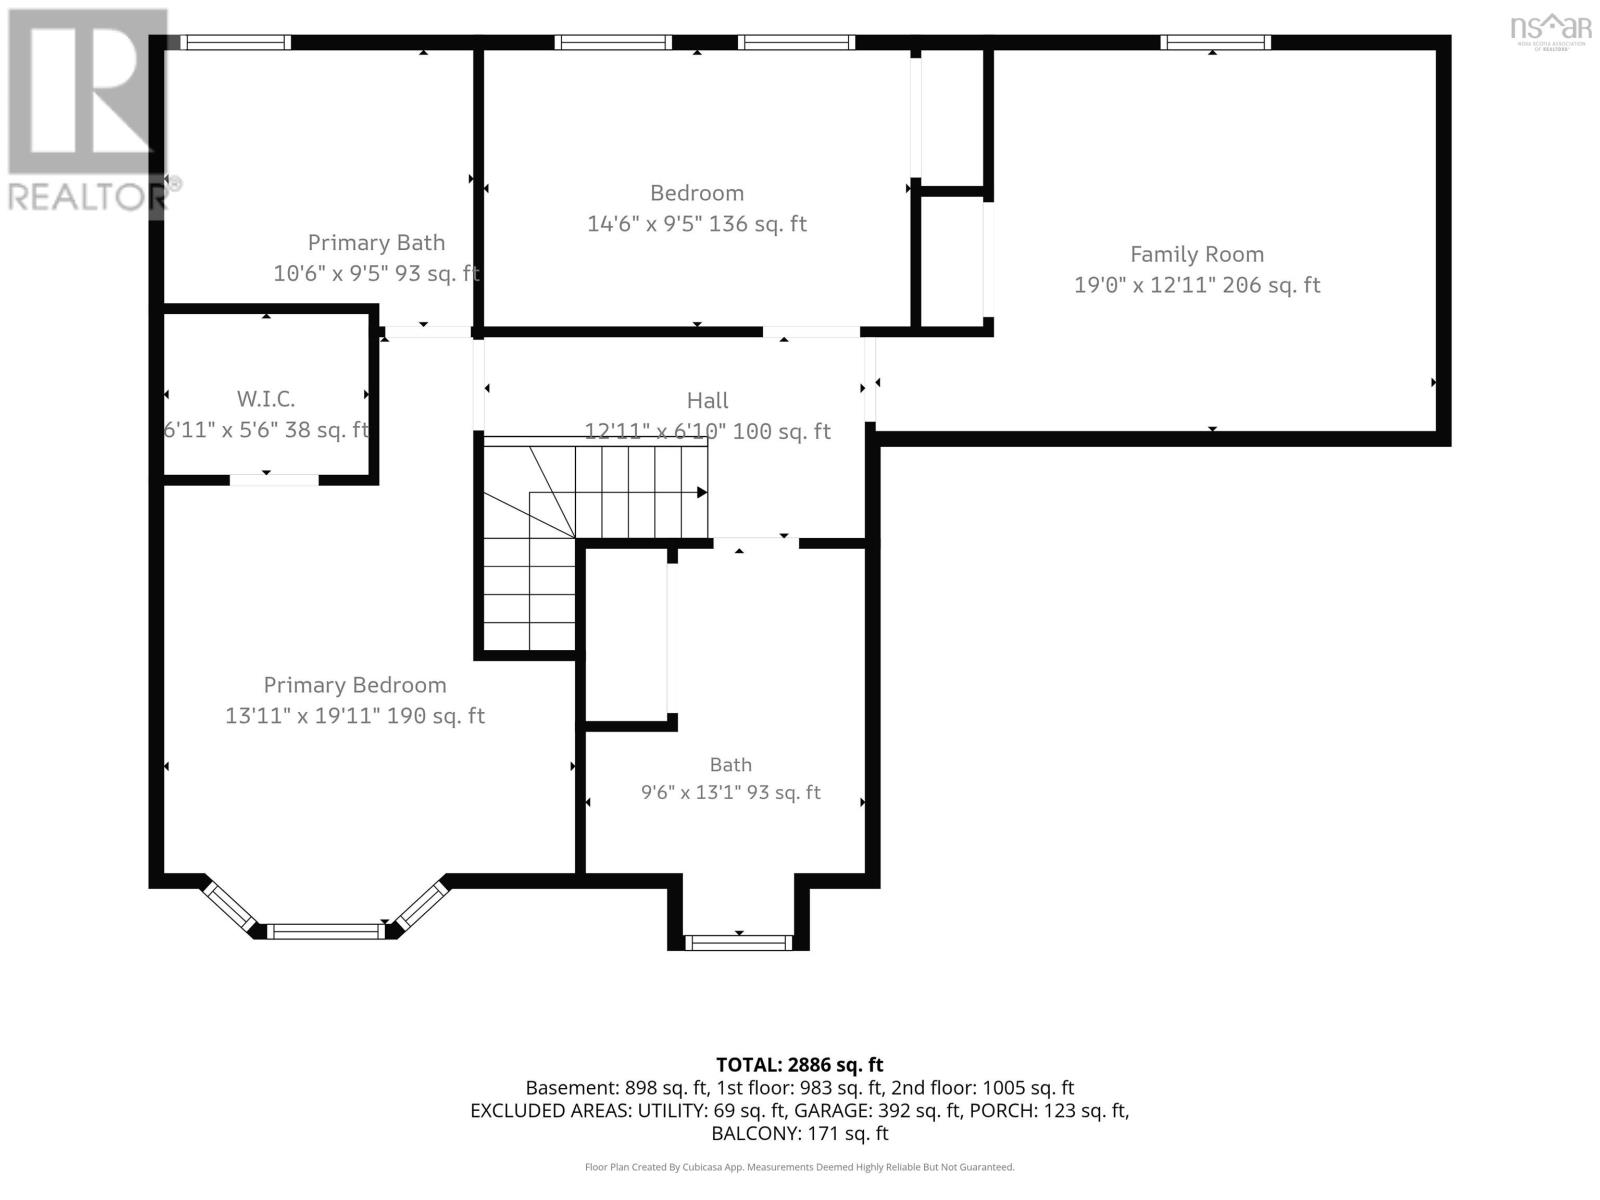
Immediate solar-powered savings, solar panels paid out at closing, nearly 3,000 sq. ft. of finished living space, and a fantastic family-friendly location110 Sawmill Crescent has a lot to offer. Beautifully maintained and freshly painted throughout, this spacious Middle Sackville home features solar panels to help reduce energy costs, along with a ductless heat pump on each level for efficient year-round comfort. The bright main floor offers hardwood flooring and an open-concept kitchen, dining and sitting area with a cozy propane fireplace. A separate living room, half bath and patio doors to the large rear deck provide plenty of space for everyday living and entertaining. The double attached garage leads directly into a convenient mudroom and laundry area. Upstairs are three generous bedrooms, including a spacious primary suite with walk-in closet and private ensuite, plus a full family bath. The walk-out lower level adds even more living space with a large family room, full bathroom, storage and plenty of flexibility for a home office, gym, playroom or guest space. Outside, youll find a double-wide paved driveway, covered front porch, large rear deck, shed and plenty of outdoor spaceall in a desirable family neighbourhood close to schools, parks, shopping and everyday amenities. (id:13843)
Details
| MLS # | 202621245 |
|---|---|
| Listing Type | For Sale |
| Style | House |
| Status | Active |
| Year | 2005 |
| Days On Site | 63 |
| Listing Provided By | Royal LePage Atlantic (Dartmouth) | Robert Scanlan |
Features
| Bed(s) | 3 |
|---|---|
| Bath(s) | 4 Total |
| SQ Feet | 2,779 |
| Story(s) | 2 |
| Acreage | 0.18 |
Interior
| Cooling | Air Conditioned |
|---|---|
| Heating | Heat Pump, Oil, Electric, Propane, Solar, Hot Water, Ductless, Furnace |
| Appliances | Washer, Refrigerator, Dishwasher, Stove, Dryer |
| Fireplace Yes / No | Yes |
Exterior
| Accessibility Features | 32in min Doorways, 5ft min Kitchen Turning Radius, 32in min Entry Doorways |
|---|---|
| Lot Features | Treed, Walk-In Closet |
| Foundation Details | Poured Concrete |
Parking
| Parking Features | Detached Garage, Garage, Paved Yard, Heated Garage |
|---|
Utilities
| Sewer | Municipal sewage system |
|---|---|
| Water Source | Municipal water |
Area Information
| Province | NS |
|---|---|
| City | Middle Sackville |
| Postal Code | B4E3M6 |
| Listing VS Median (in B4E3M6) | |
Price: $640,000 low | high Med: $640,000 sqft: 2,779 low | high Med: 2,779 $ / sqft: $230 low | high Med: $230 On site: 63 low | high Med: 63 | |
Request a showing
Request a showing
Contact
Learn More About This Property

| Province | NS |
|---|---|
| City | Middle Sackville |
| Postal Code | B4E3M6 |
| Listing VS Median (in B4E3M6) | |
Price: $640,000 low | high Med: $640,000 sqft: 2,779 low | high Med: 2,779 $ / sqft: $230 low | high Med: $230 On site: 63 low | high Med: 63 | |