
Description
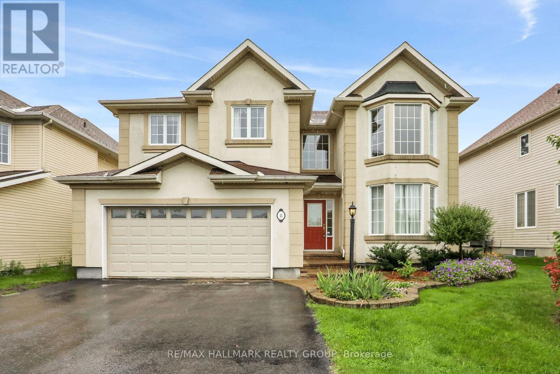
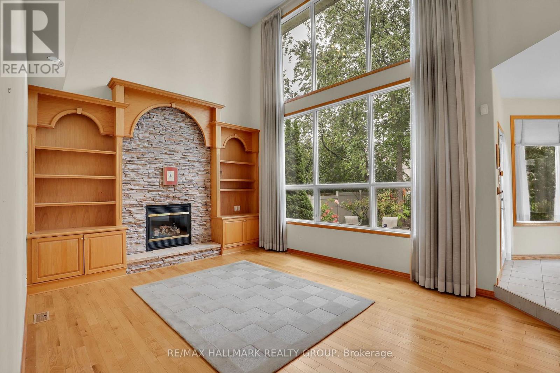
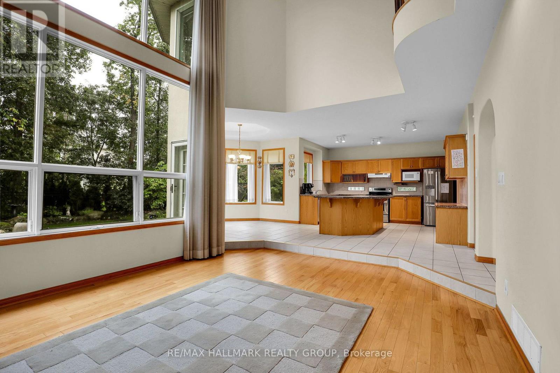
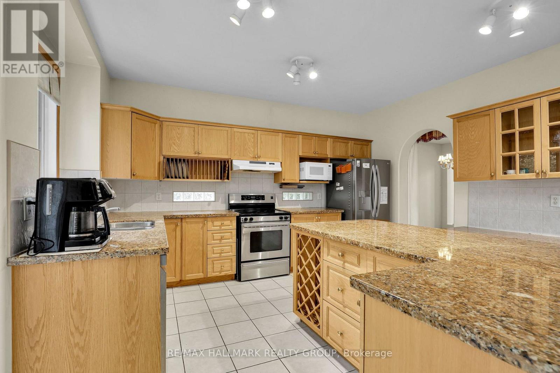
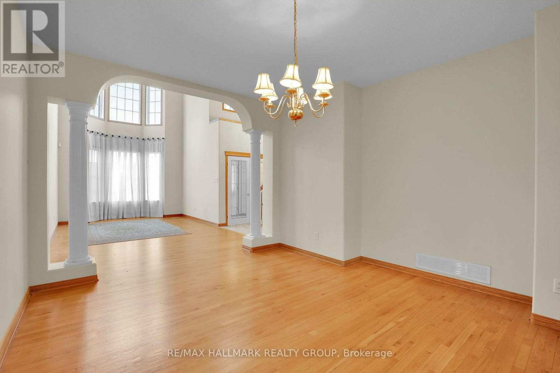
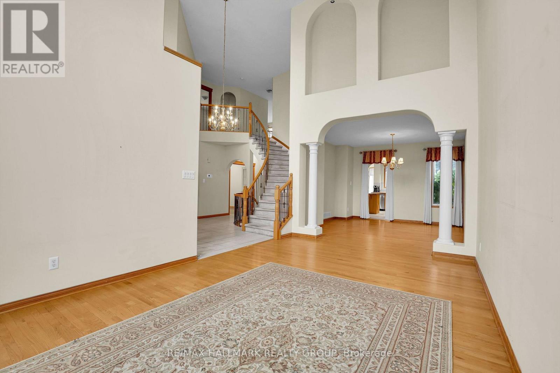
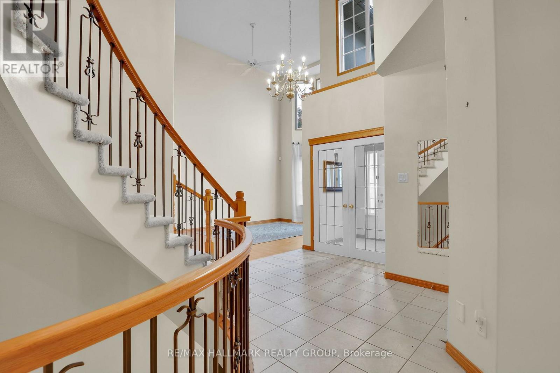
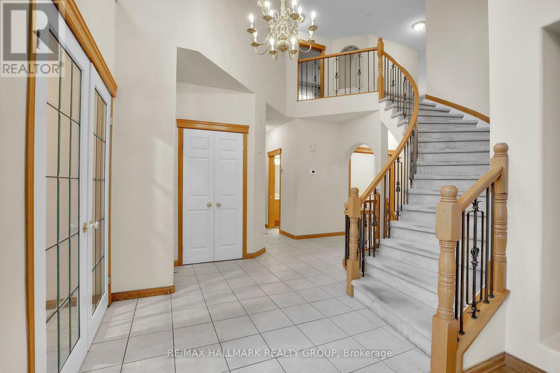
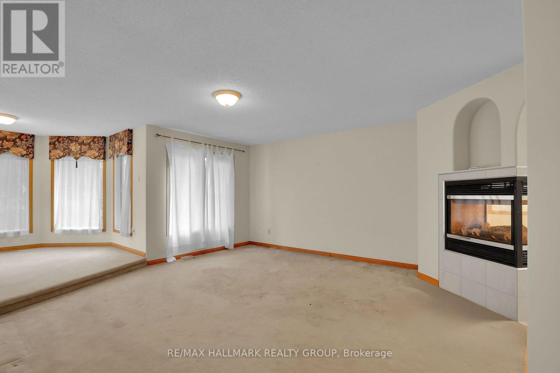
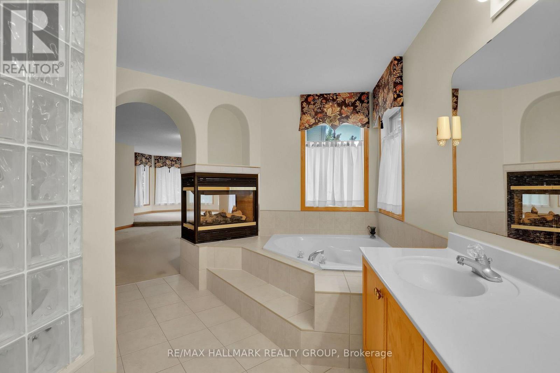
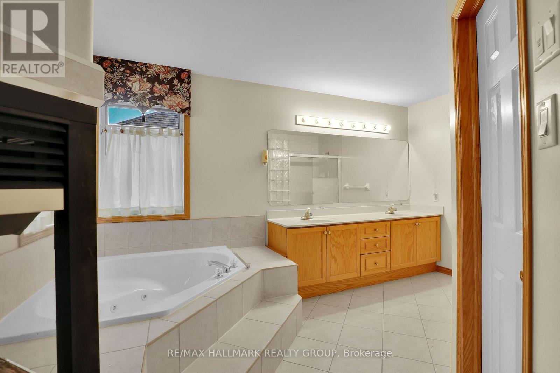
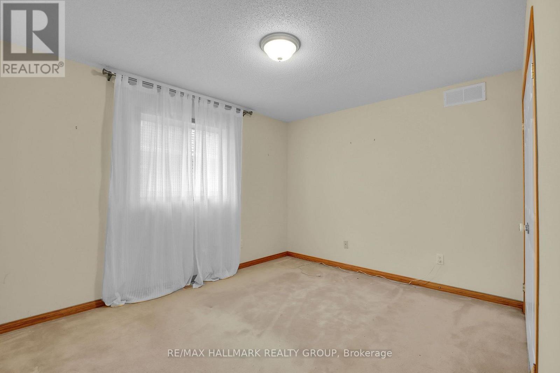
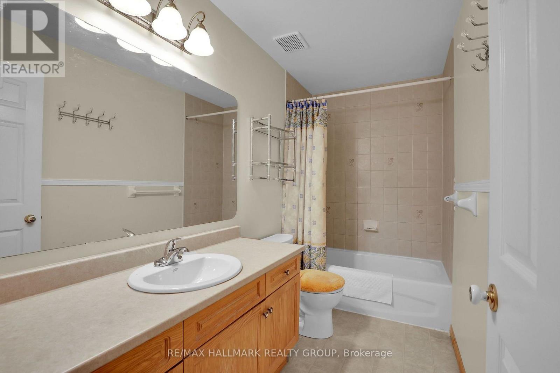
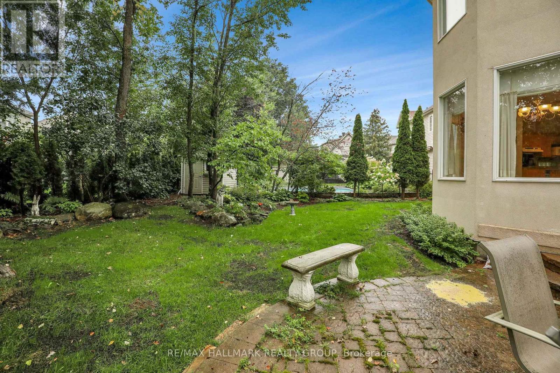
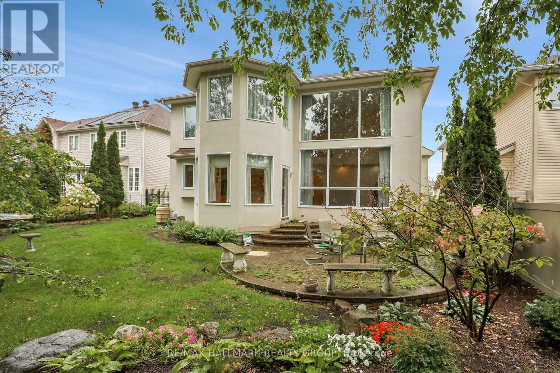
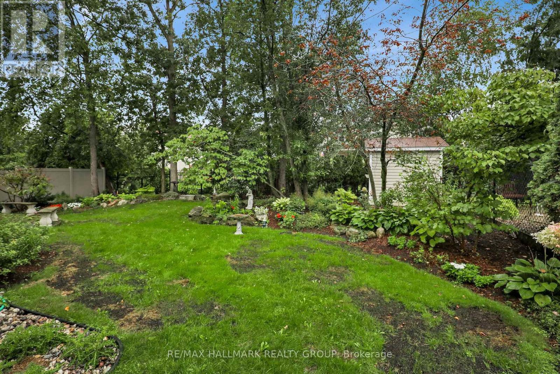
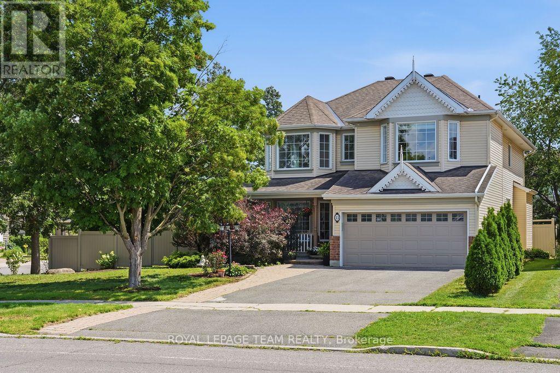
The Kensington Model by Cardel isn't just a regular house, it's a product of engineering and planning excellence. The layout, openness and finishes make this a home! Situated in the sought after Stonebridge Community close to recreation, shops and school. Enter the the home and be astonished by the curved staircase and the height of the formal living spaces. A chef inspired kitchen featuring granite countertops and a walk in pantry. A sunken Family room also features soaring ceilings, loads of windows and a charming wood burning fireplace. The second floor has 4 large bedrooms, the primary with it's own sitting area, fireplace, and 4pc ensuite. The unfinished basement is perfect for your personal touch. (id:13843)
Details
| MLS # | X13767366 |
|---|---|
| Listing Type | For Sale |
| Style | House |
| Status | Active |
| Days On Site | 44 |
| Listing Provided By | RE/MAX HALLMARK REALTY GROUP | John Bilder |
Features
| Bed(s) | 4 |
|---|---|
| Bath(s) | 3 Total |
| SQ Feet | 3,000 |
| Garage | 6 |
| Basement | Y |
| Story(s) | 2 |
Interior
| Cooling | Central air conditioning |
|---|---|
| Heating | Forced air, Natural gas |
| Appliances | Washer, Refrigerator, Dishwasher, Stove, Dryer, Hood Fan, Garage door opener remote(s) |
| Fireplace Yes / No | Yes |
| Fireplaces Total | 2 |
Exterior
| Foundation Details | Poured Concrete |
|---|
Parking
| Parking Features | Attached Garage, Garage |
|---|---|
| Parking Total | 6 |
Utilities
| Sewer | Sanitary sewer |
|---|---|
| Water Source | Municipal water |
Taxes
| Tax Annual Amount | 8430 |
|---|---|
| Tax Year | 2025 |
Area Information
| Province | ON |
|---|---|
| City | Ottawa |
| Postal Code | K2J4X7 |
| Listing VS Median (in K2J4X7) | |
Price: $849,900 low | high Med: $954,450 sqft: 3,000 low | high Med: 2,750 $ / sqft: $283 low | high Med: $353 On site: 44 low | high Med: 66 | |
Request a showing
Request a showing
Contact
Learn More About This Property

| Province | ON |
|---|---|
| City | Ottawa |
| Postal Code | K2J4X7 |
| Listing VS Median (in K2J4X7) | |
Price: $849,900 low | high Med: $954,450 sqft: 3,000 low | high Med: 2,750 $ / sqft: $283 low | high Med: $353 On site: 44 low | high Med: 66 | |
Nearby Listings (Within 1/10 mile)
Price: $637K - $1.062M
sqft: 2,000 - 3,500
Listing Updated: October 22, 2026 at 8:31:42 AM PDT