$479,900 $2,576 est/mo Sourced by Back At You
11 Chatfield Dr,Sault Ste Marie, ON P6C6C6
Sault Ste Marie, ON P6C6C6

Description
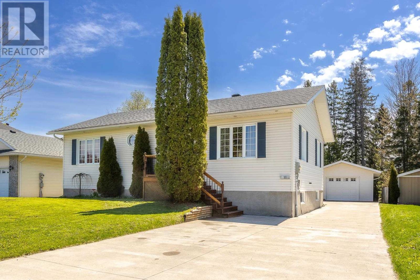
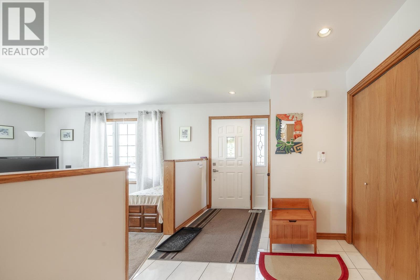
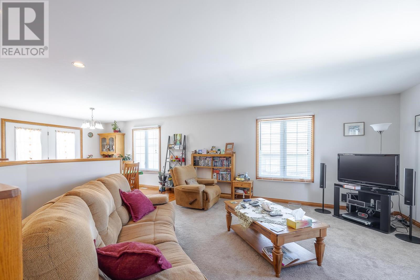
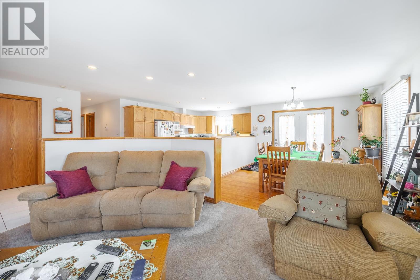
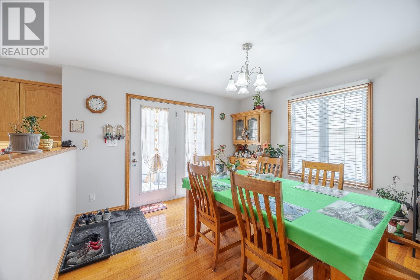
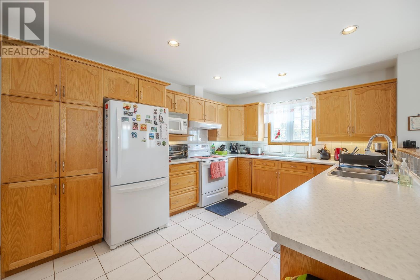
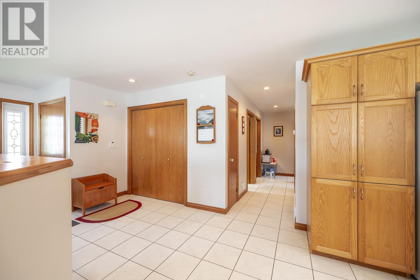
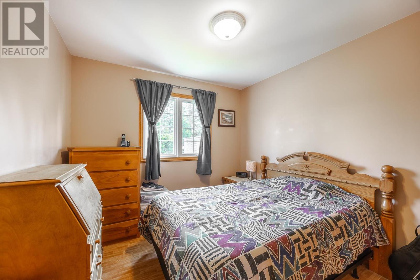
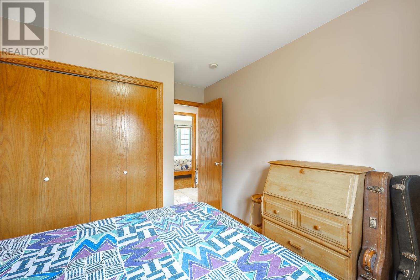
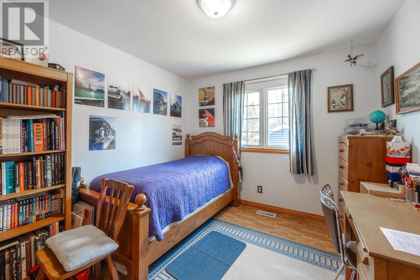
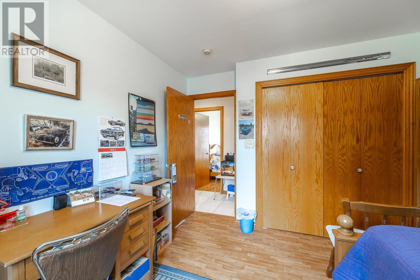
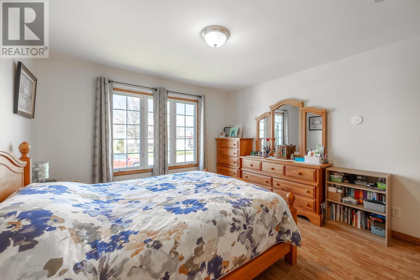
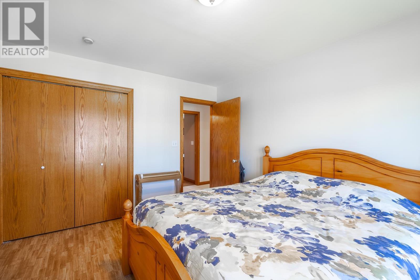
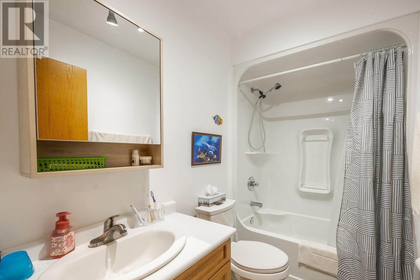
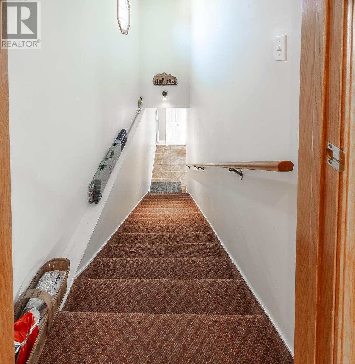
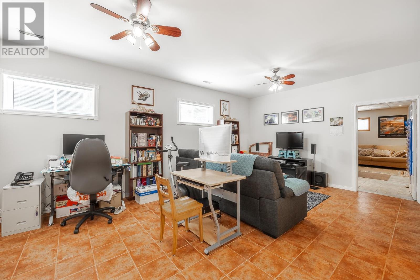
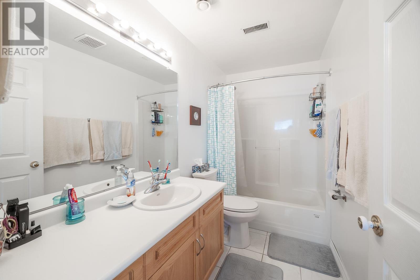
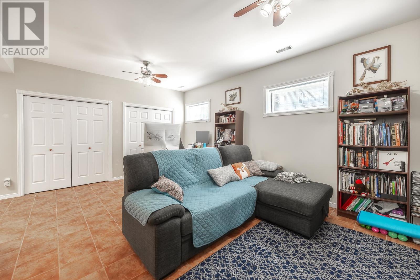
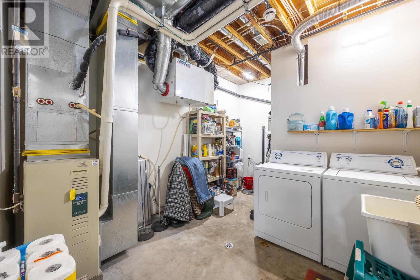
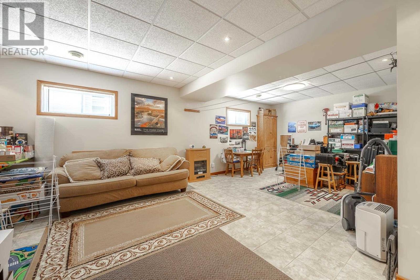
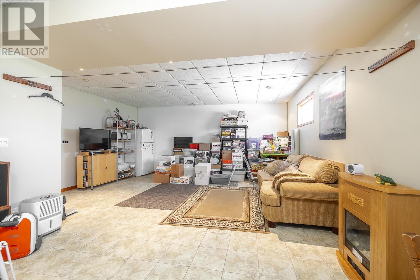
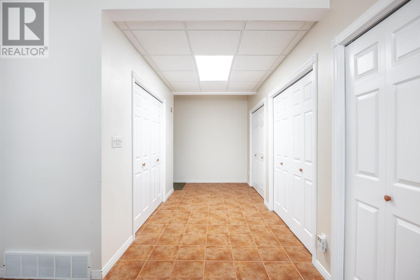
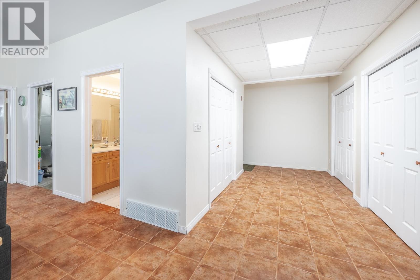
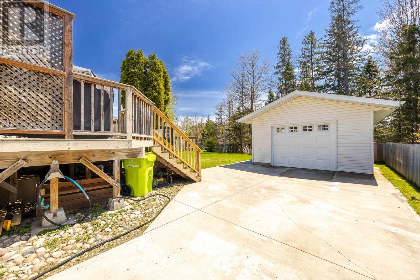
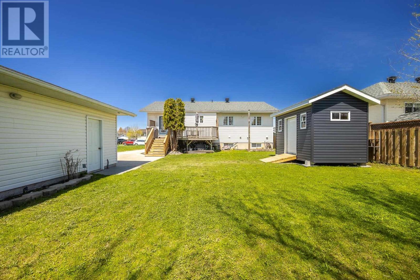
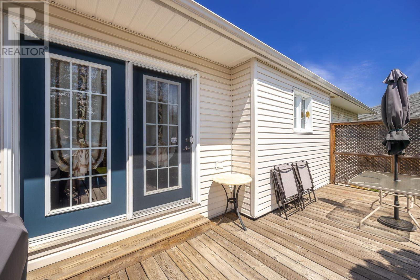
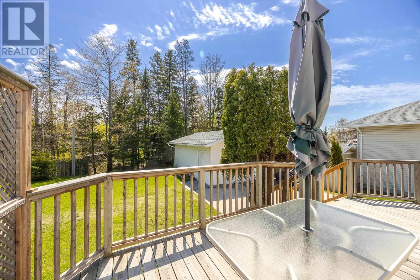
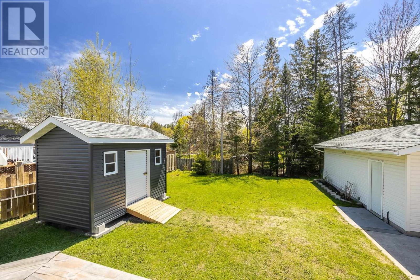
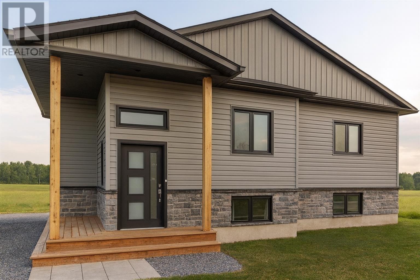
Amazing 3 bedroom , 2 bath high rise bungalow with detached garage. Bright spacious entrance kitchen and dining area, quality ceramic and hardwood flooring, 3 bedrooms together with main floor 4 piece bath. Basement has 9 foot ceilings with large windows bringing lots of light making it a high rise. Loads of closet space storage, TV room and nice rec-room with 4 piece bath down. Home has potential for 2 additional bedrooms in basement and still have a substantial rec-room. Home is in excellent cared for condition and shows pride of ownership. Great neighborhood, quality homes. (id:13843)
Details
| MLS # | SM261173 |
|---|---|
| Listing Type | For Sale |
| Style | House |
| Status | Active |
| Year | 1998 |
| Days On Site | 152 |
| Listing Provided By | Eric Brauner Real Estate Brokerage | Eric Brauner |
Features
| Bed(s) | 3 |
|---|---|
| Bath(s) | 2 Total |
| SQ Feet | 1,290 |
| Basement | Y |
| Story(s) | 1 |
Interior
| Cooling | Central air conditioning, Air exchanger |
|---|---|
| Heating | Forced air, Natural gas |
| Appliances | Washer, Refrigerator, Dishwasher, Stove, Dryer |
| Fireplace Yes / No | No |
Exterior
| Lot Features | Paved driveway |
|---|---|
| Foundation Details | Poured Concrete |
| Fencing | Fenced yard |
Parking
| Parking Features | Garage, Concrete |
|---|
Utilities
| Utilities | Natural Gas, Electricity, Cable, Telephone |
|---|---|
| Sewer | Sanitary sewer |
| Water Source | Municipal water |
Taxes
| Tax Annual Amount | 4537 |
|---|
Area Information
| Province | ON |
|---|---|
| City | Sault Ste Marie |
| Postal Code | P6C6C6 |
| Listing VS Median (in P6C6C6) | |
Price: $479,900 low | high Med: $479,900 sqft: 1,290 low | high Med: 1,290 $ / sqft: $372 low | high Med: $372 On site: 152 low | high Med: 152 | |
Request a showing
Request a showing
Contact
Learn More About This Property

| Province | ON |
|---|---|
| City | Sault Ste Marie |
| Postal Code | P6C6C6 |
| Listing VS Median (in P6C6C6) | |
Price: $479,900 low | high Med: $479,900 sqft: 1,290 low | high Med: 1,290 $ / sqft: $372 low | high Med: $372 On site: 152 low | high Med: 152 | |
Nearby Listings (Within 1/2 mile)
Price: $359K - $599K
sqft: 968 - 1,500
Listing Updated: October 24, 2026 at 5:47:24 AM PDT