 In-Person: 10/25 2:00 PM - 4:00 PM
11 - 230 Meadowbrook Drive,Hamilton (Ancaster), ON L9G4V2
Hamilton (Ancaster), ON L9G4V2

Description
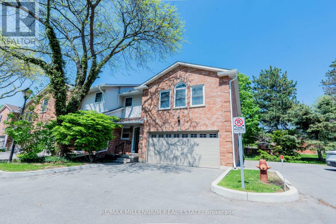
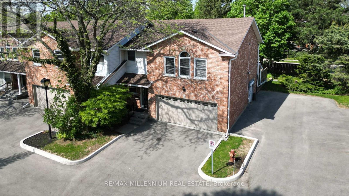
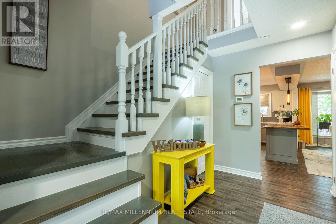
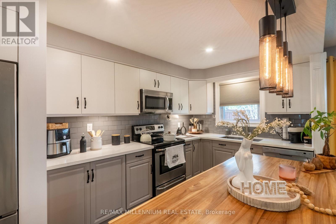
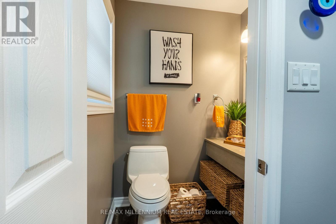
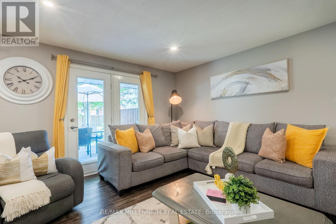
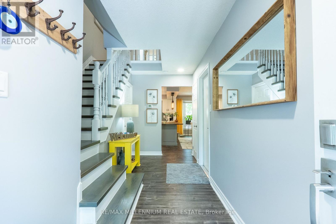
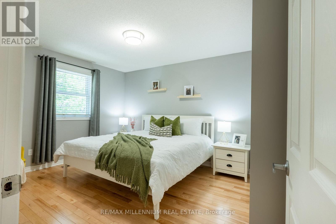
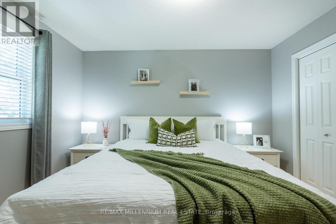
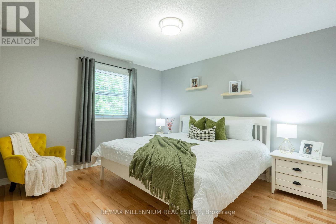
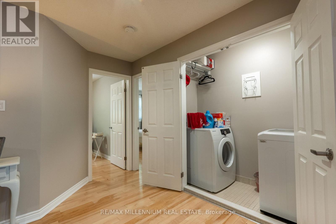
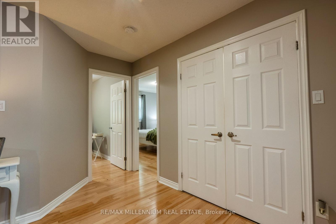
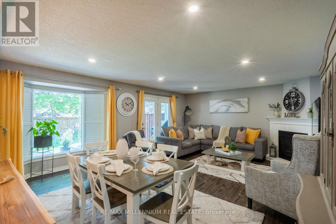
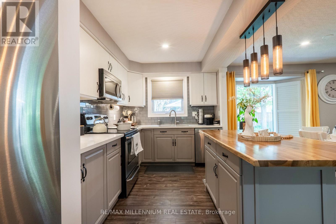
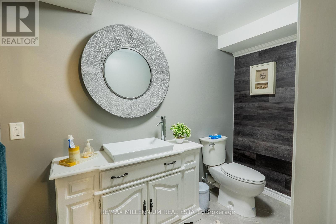
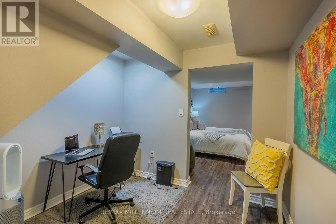
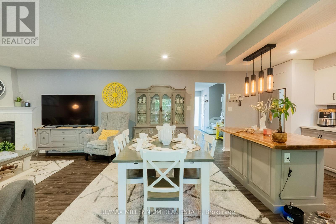
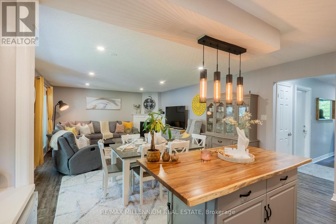
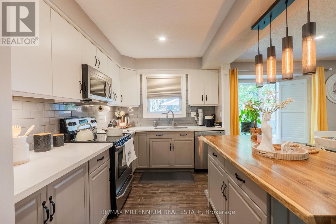
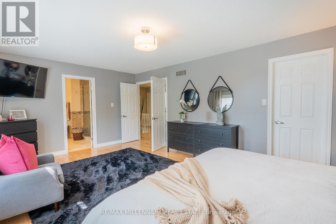
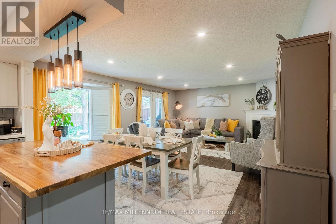
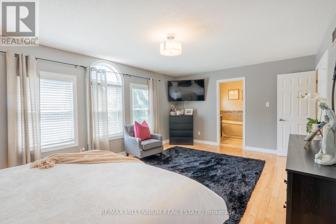
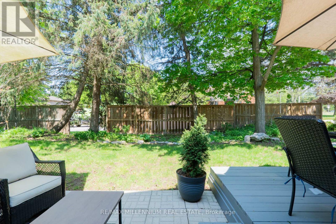
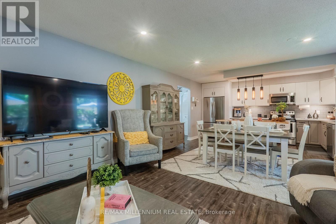
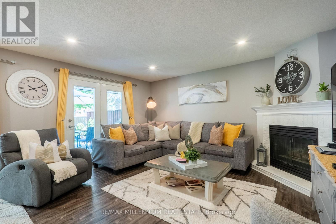
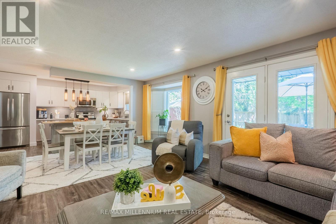
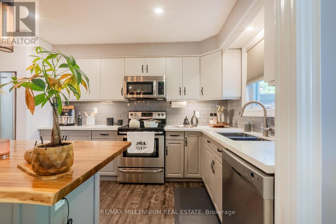
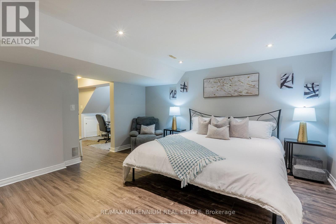
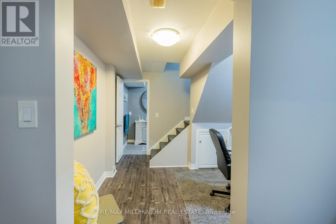
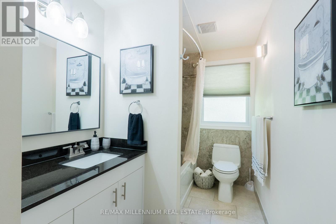
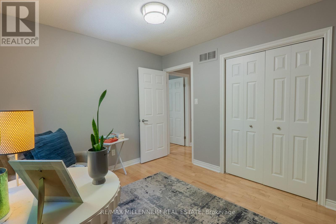
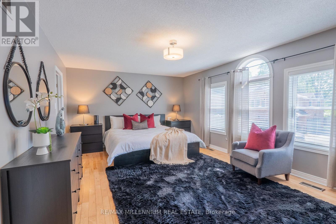
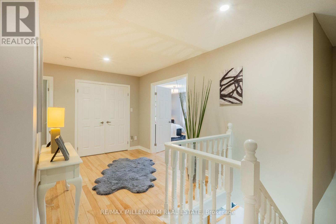
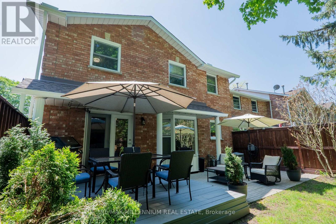
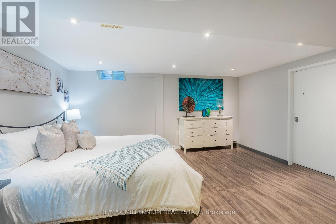
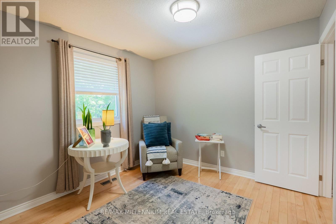
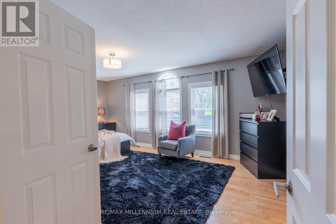
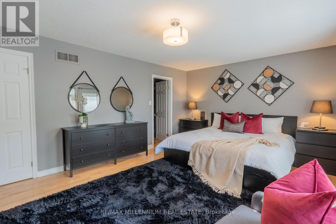
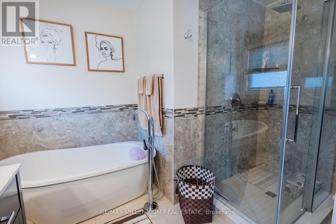
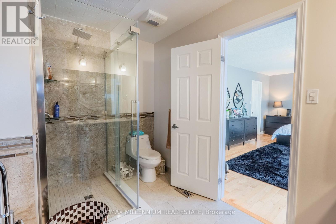
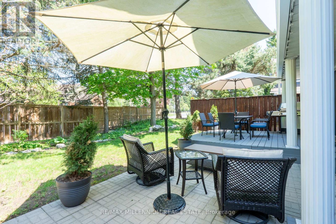
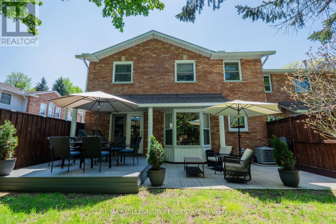
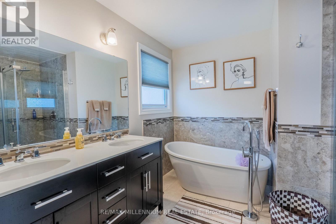
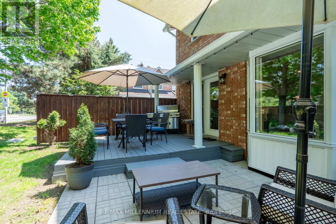
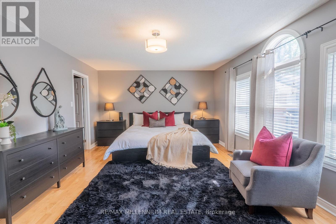
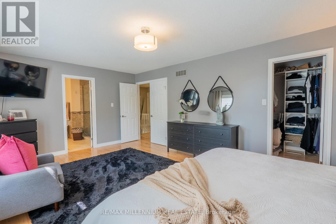
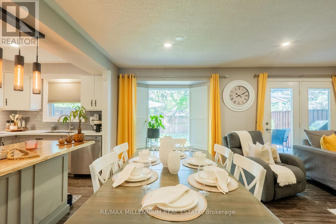
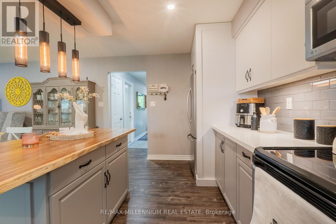
Welcome To 11-230 Meadowbrook Drive, Nestled In The Heart Of Prestigious Ancaster. This Stunning Fully Upgraded Two-Storey End Unit Townhome Is Located In An Exclusive Quiet Executive Complex Of Only Fourteen Rarely Offered Units. Boasting Approximately 2200 Sq. Ft. including A Beautifully Finished Basement, This Spacious Home Offers The Perfect Blend Of Luxury, Comfort, And Functionality.The Main Floor Features A Bright And Inviting Open Concept Living And Dining Area Complete With A Cozy Gas Fireplace And Patio Doors Leading To A Beautifully Landscaped Backyard, Perfect For Entertaining Or Relaxing. The Home Offers 3 Spacious Bedrooms, 2.5 Bathrooms, A Double CarGarage, And An Oversized Primary Retreat Featuring A Walk-In Closet And Private Ensuite.The Finished Basement Adds Incredible Versatility With A Huge Additional Bedroom, Dedicated Office Space, And A Convenient Two-Piece Washroom Ideal For Extended Family, Guests, Or Working From Home. (id:374)
Details
| MLS # | X13701438 |
|---|---|
| Listing Type | For Sale |
| Style | Condominium |
| Strata Fees | $688 |
| Status | Active |
| Days On Site | 65 |
| Listing Provided By | RE/MAX MILLENNIUM REAL ESTATE | NEHA RAWAL |
Features
| Bed(s) | 4 |
|---|---|
| Bath(s) | 4 Total |
| SQ Feet | 1,600 |
| Garage | 4 |
| Basement | Y |
| Story(s) | 2 |
Interior
| Cooling | Central air conditioning |
|---|---|
| Heating | Forced air, Natural gas |
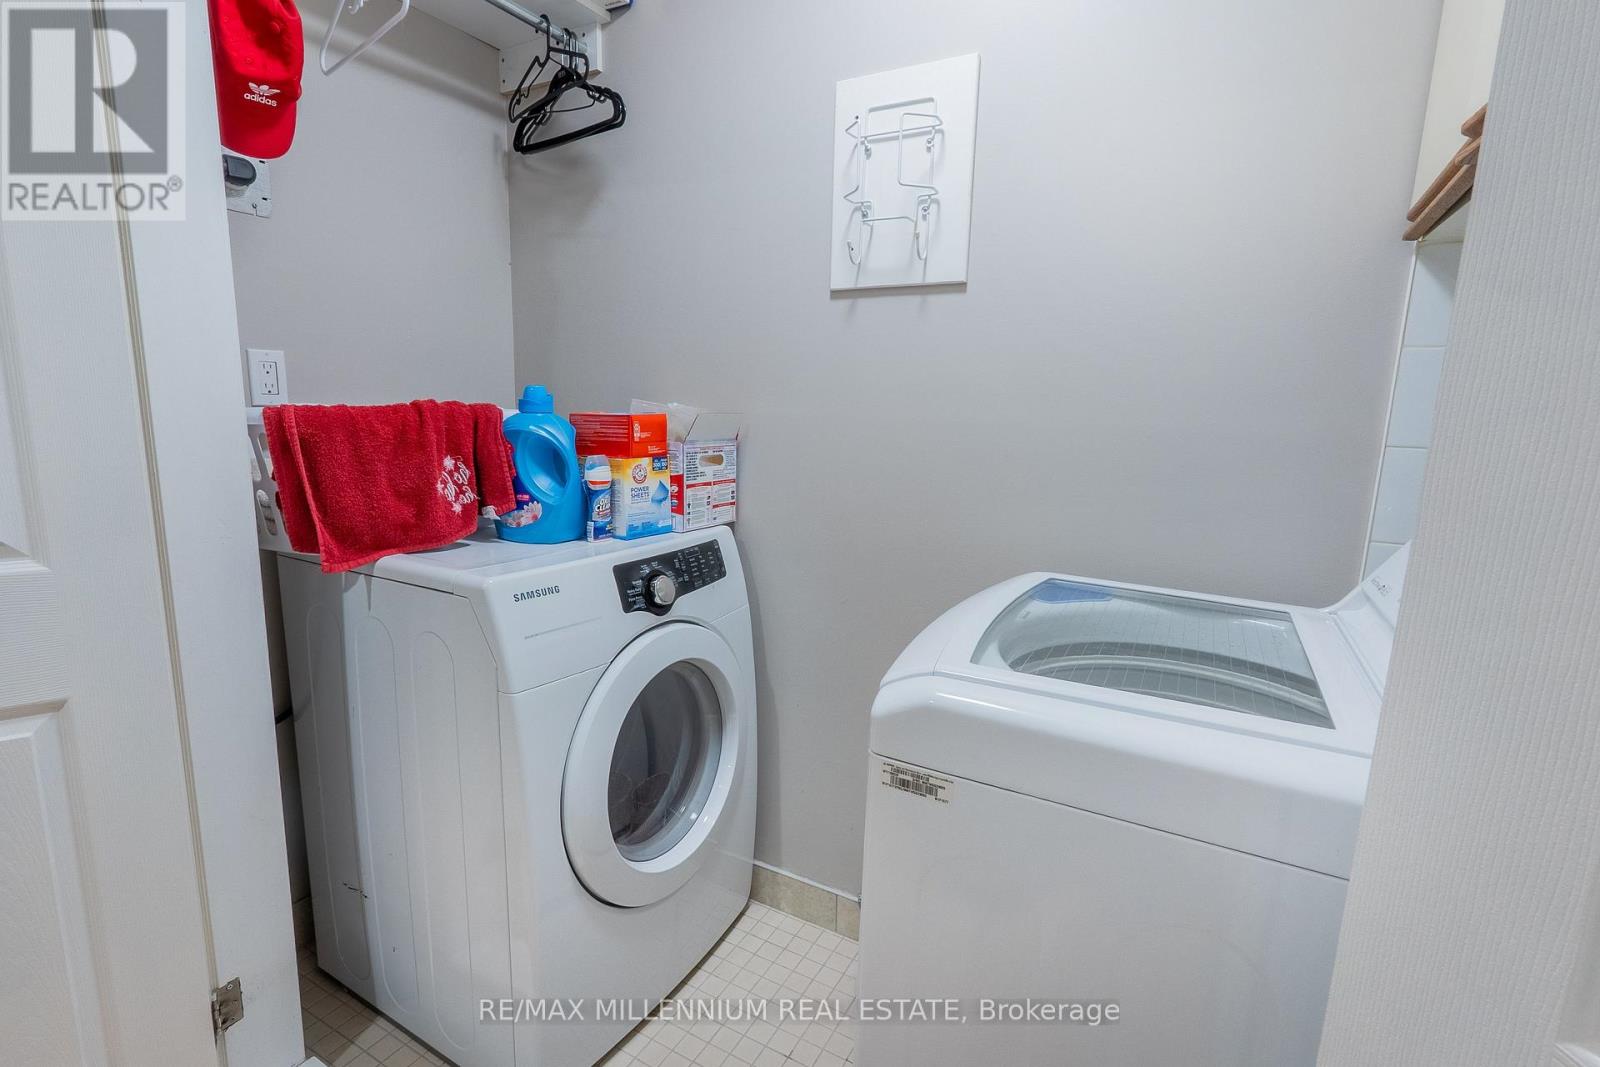
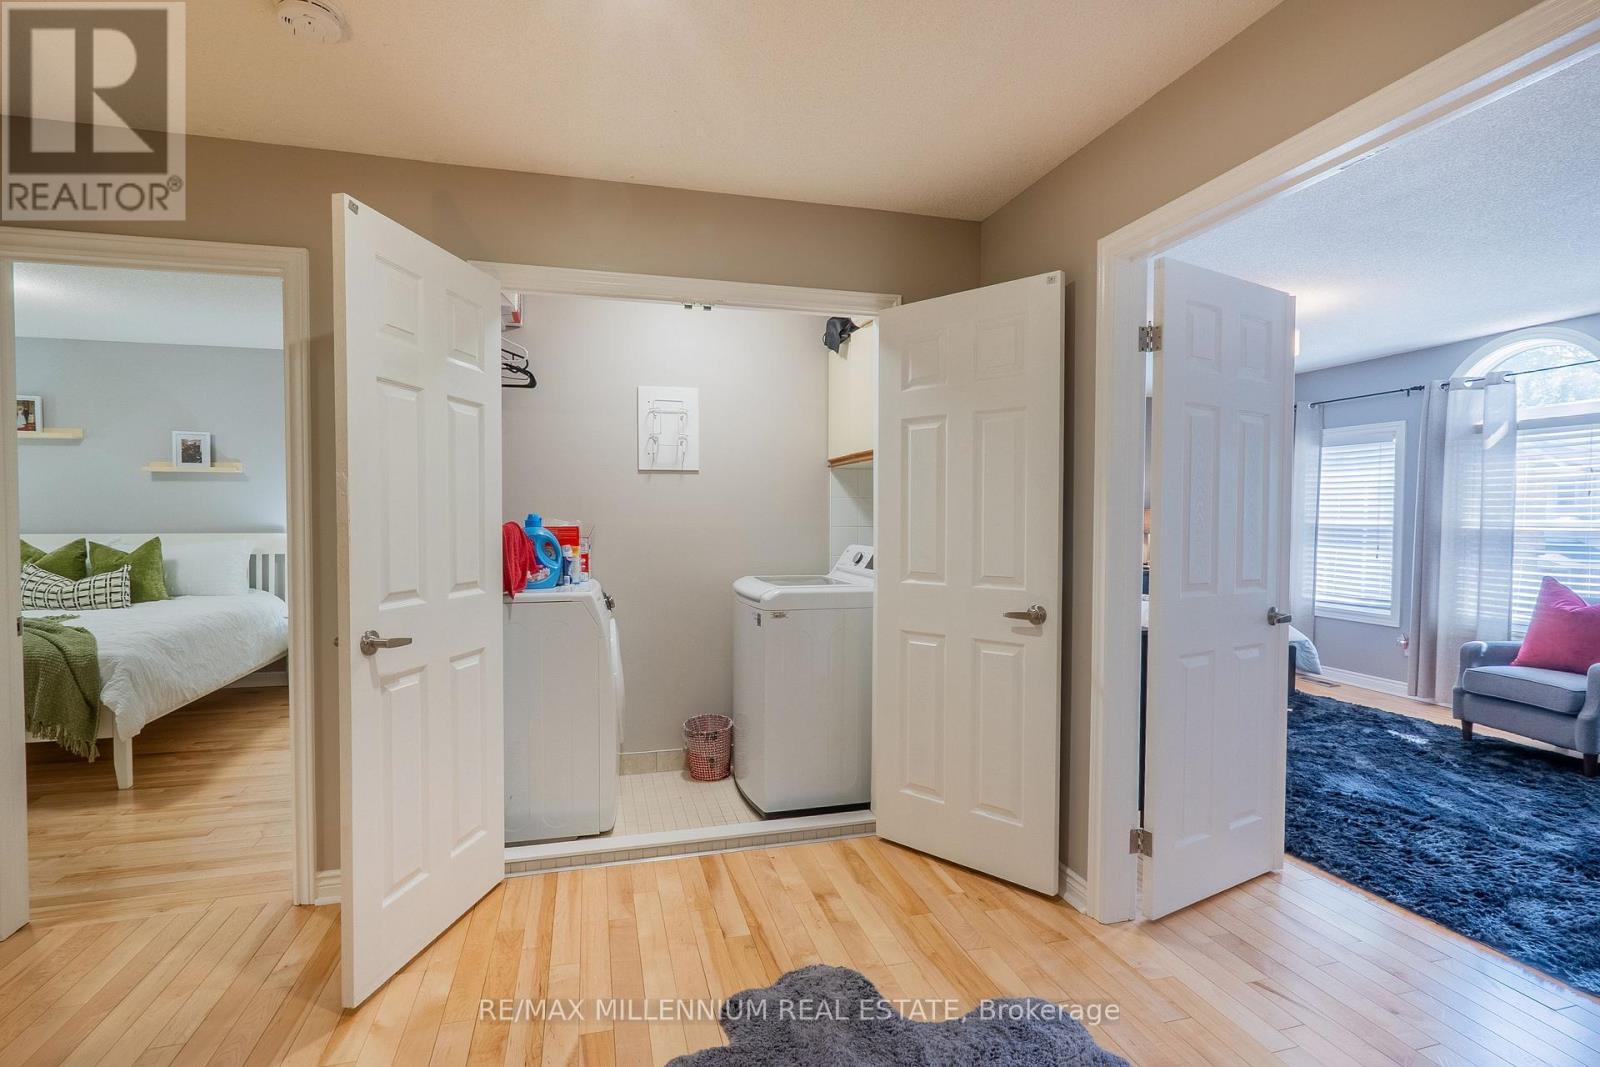
| Appliances | Washer, Refrigerator, Water meter, Water softener, Central Vacuum, Dishwasher, Stove, Oven, Dryer, Garage door opener remote(s), Water Heater |
| Fireplace Yes / No | Yes |
| Fireplaces Total | 1 |
Exterior
| Security Features | Smoke Detectors |
|---|---|
| Lot Features | Cul-de-sac, Flat site, Conservation/green belt, Carpet Free |
| Fencing | Fenced yard |
Parking
| Parking Features | Attached Garage, Garage |
|---|---|
| Parking Total | 4 |
Taxes
| Tax Annual Amount | 4182.21 |
|---|
Area Information
| Province | ON |
|---|---|
| City | Hamilton (Ancaster) |
| Postal Code | L9G4V2 |
| Listing VS Median (in L9G4V2) | |
Price: $750,000 low | high Med: $750,000 sqft: 1,600 low | high Med: 1,600 $ / sqft: $469 low | high Med: $469 On site: 65 low | high Med: 65 | |
Request a showing
Request a showing
Contact
Learn More About This Property

| Open House |
|---|
| In-Person 10/25 2:00 PM - 4:00 PM |
| Province | ON |
|---|---|
| City | Hamilton (Ancaster) |
| Postal Code | L9G4V2 |
| Listing VS Median (in L9G4V2) | |
Price: $750,000 low | high Med: $750,000 sqft: 1,600 low | high Med: 1,600 $ / sqft: $469 low | high Med: $469 On site: 65 low | high Med: 65 | |
