10795 Westshore Road,Vernon, BC V1H2C3
Vernon, BC V1H2C3

Description
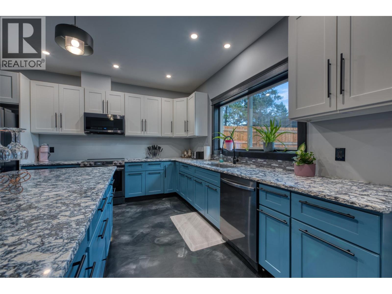
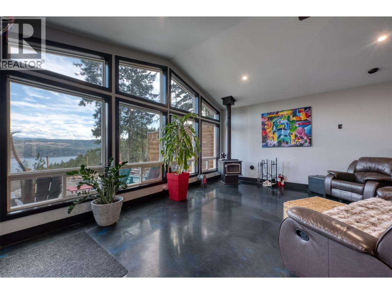
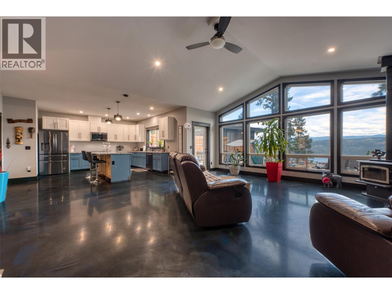
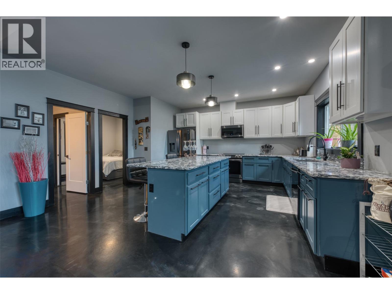
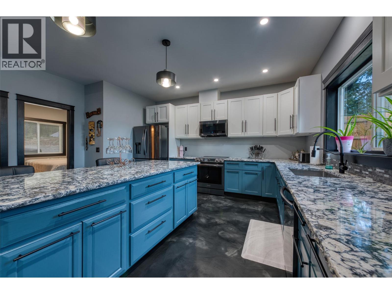
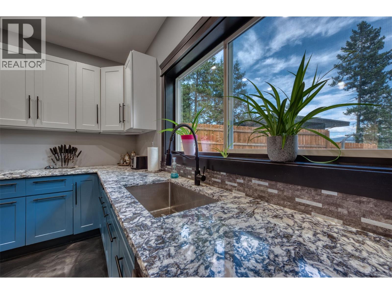
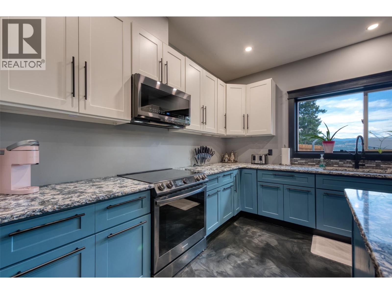
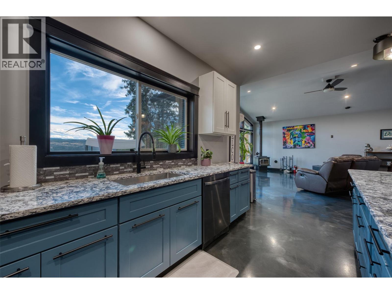
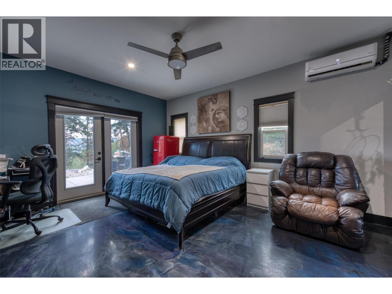
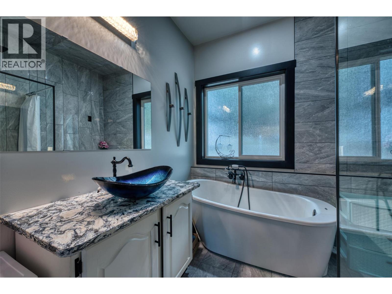
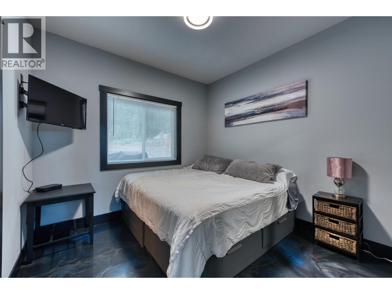
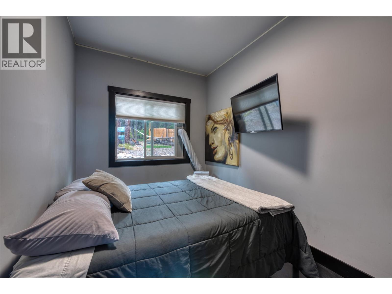
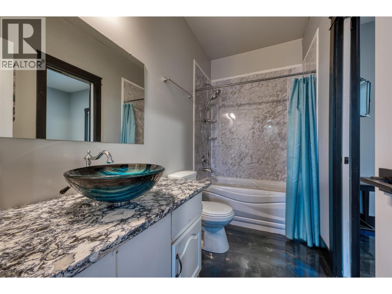
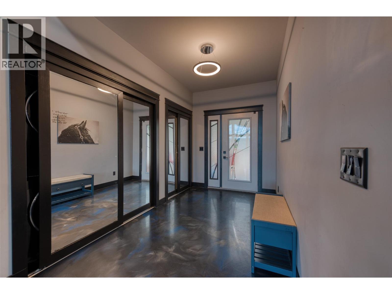
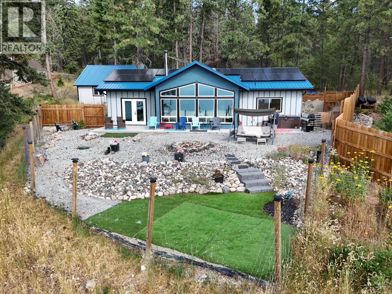
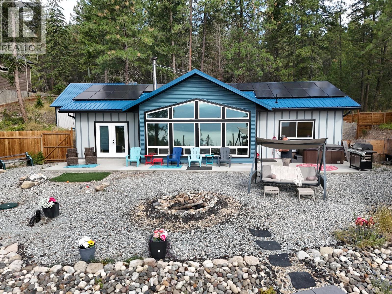
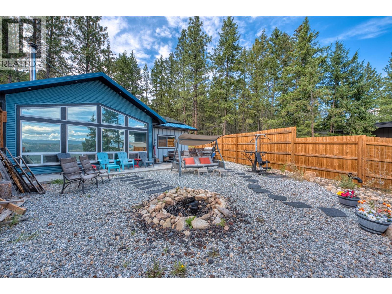
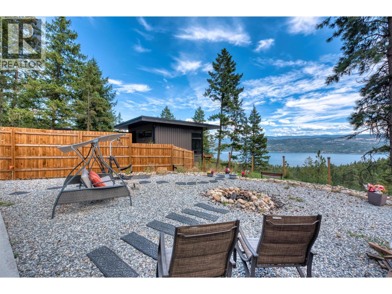
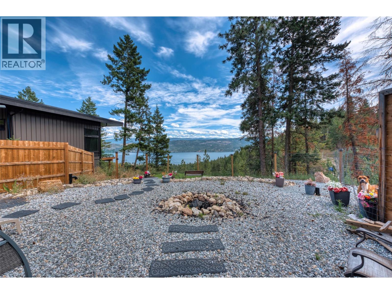
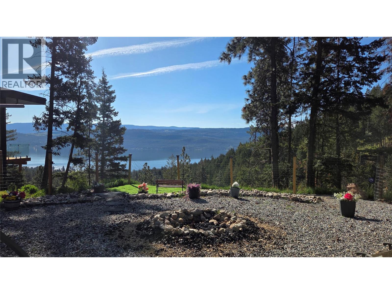
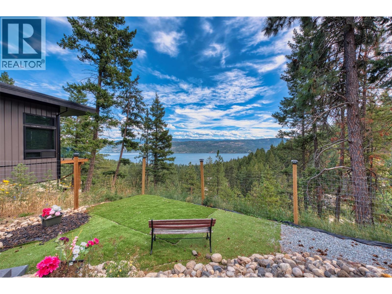
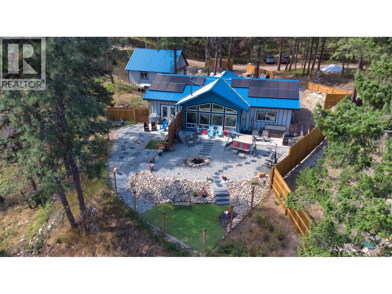
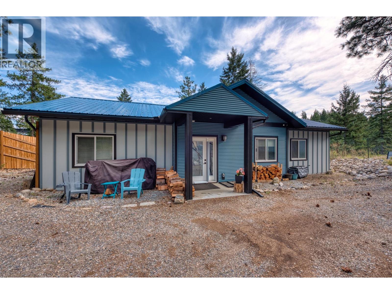
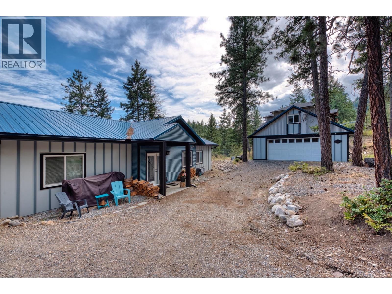
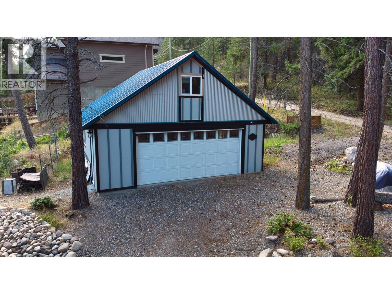
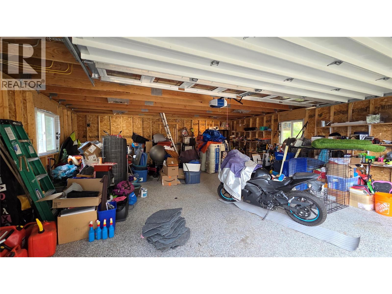
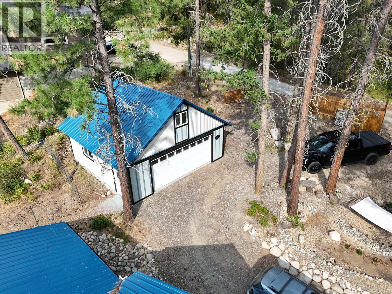
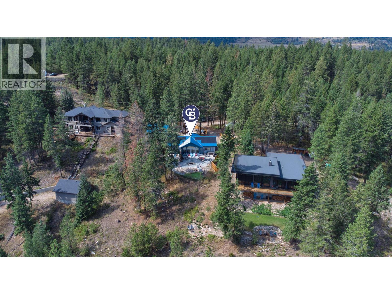
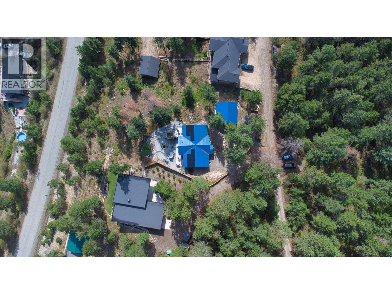
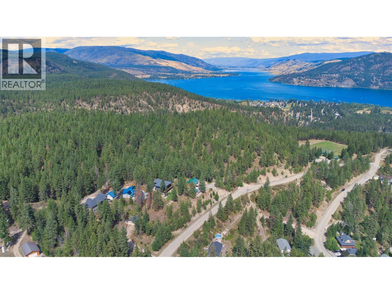
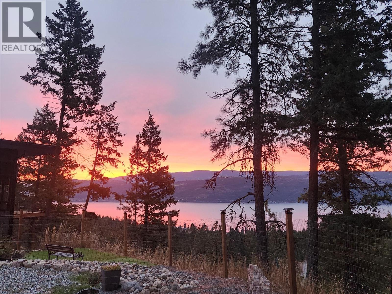
Okanagan Lake views take centre stage at this private, energy-efficient rancher for sale. Listed below assessed value, this 2020-built home offers 3 bedrooms, 2 bathrooms and one-level living on a freehold 0.57-acre property in Westshore Estates. Expansive south-facing windows capture Okanagan Lake, mountain, and valley views, while vaulted ceilings, metallic epoxy floors, and an open-concept design create a bright, welcoming interior. The kitchen features quartz countertops and a large central island, while the spacious primary suite includes a walk-in closet and curbless ensuite shower. 22 solar panels, radiant in-floor heating, three ductless heat pumps, HRV ventilation, spray-foam insulation, R50+ attic insulation and a wood-burning fireplace provide outstanding year-round comfort and efficiency. Outside, enjoy the hot tub, concrete patio, fully fenced xeriscaped yard and peaceful forest setting. The fire-smart exterior features a metal roof, metal siding and Hardie accents. The detached 24' × 24' double garage/workshop with loft offers exceptional space for vehicles, storage and projects, along with a 60-amp panel ready for an EV or workshop. Additional features include RV parking, 200-amp service and a generator transfer panel. With Crown land out your front door, nearby beaches, boating, and hiking, this move-in-ready lake-view property offers privacy, efficiency and room to breathe. (id:13843)
Details
| MLS # | 10398170 |
|---|---|
| Listing Type | For Sale |
| Style | House |
| Status | Active |
| Year | 2020 |
| Days On Site | 67 |
| Listing Provided By | Coldwell Banker Horizon Realty | Curtis Gedig |
Features
| Bed(s) | 3 |
|---|---|
| Bath(s) | 2 Total |
| SQ Feet | 1,561 |
| Garage | 6 |
| Story(s) | 1 |
| Acreage | 0.57 |
| Property View | Lake view, Mountain view, Valley v |
Interior
| Cooling | See Remarks |
|---|---|
| Heating | Radiant heat, Stove, Electric, See remarks, Wood, Other |
| Appliances | Refrigerator, Range - Electric, Microwave, Hood Fan, Washer & Dryer, Water Heater - Electric |
| Fireplace Yes / No | Yes |
| Fireplace Features | Wood, Conventional |
| Fireplaces Total | 1 |
Exterior
| Roof | Metal, Unknown |
|---|---|
| Lot Features | Level lot, Private setting, Treed, Corner Site, Sloping, Central island |
| Fencing | Cross fenced, Page Wire, Chain link, Other |
Parking
| Parking Features | Detached Garage, RV, Additional Parking |
|---|---|
| Parking Total | 6 |
Utilities
| Utilities | Water, Sewer, Natural Gas, Electricity, Cable, Telephone |
|---|---|
| Sewer | Septic tank |
| Water Source | Municipal water |
Taxes
| Tax Annual Amount | 3173 |
|---|
Area Information
| Province | BC |
|---|---|
| City | Vernon |
| Postal Code | V1H2C3 |
| Listing VS Median (in V1H2C3) | |
Price: $759,900 low | high Med: $653,500 sqft: 1,561 low | high Med: 2,501 $ / sqft: $487 low | high Med: $269 On site: 67 low | high Med: 81.5 | |
Request a showing
Request a showing
Contact
Learn More About This Property

| Province | BC |
|---|---|
| City | Vernon |
| Postal Code | V1H2C3 |
| Listing VS Median (in V1H2C3) | |
Price: $759,900 low | high Med: $653,500 sqft: 1,561 low | high Med: 2,501 $ / sqft: $487 low | high Med: $269 On site: 67 low | high Med: 81.5 | |