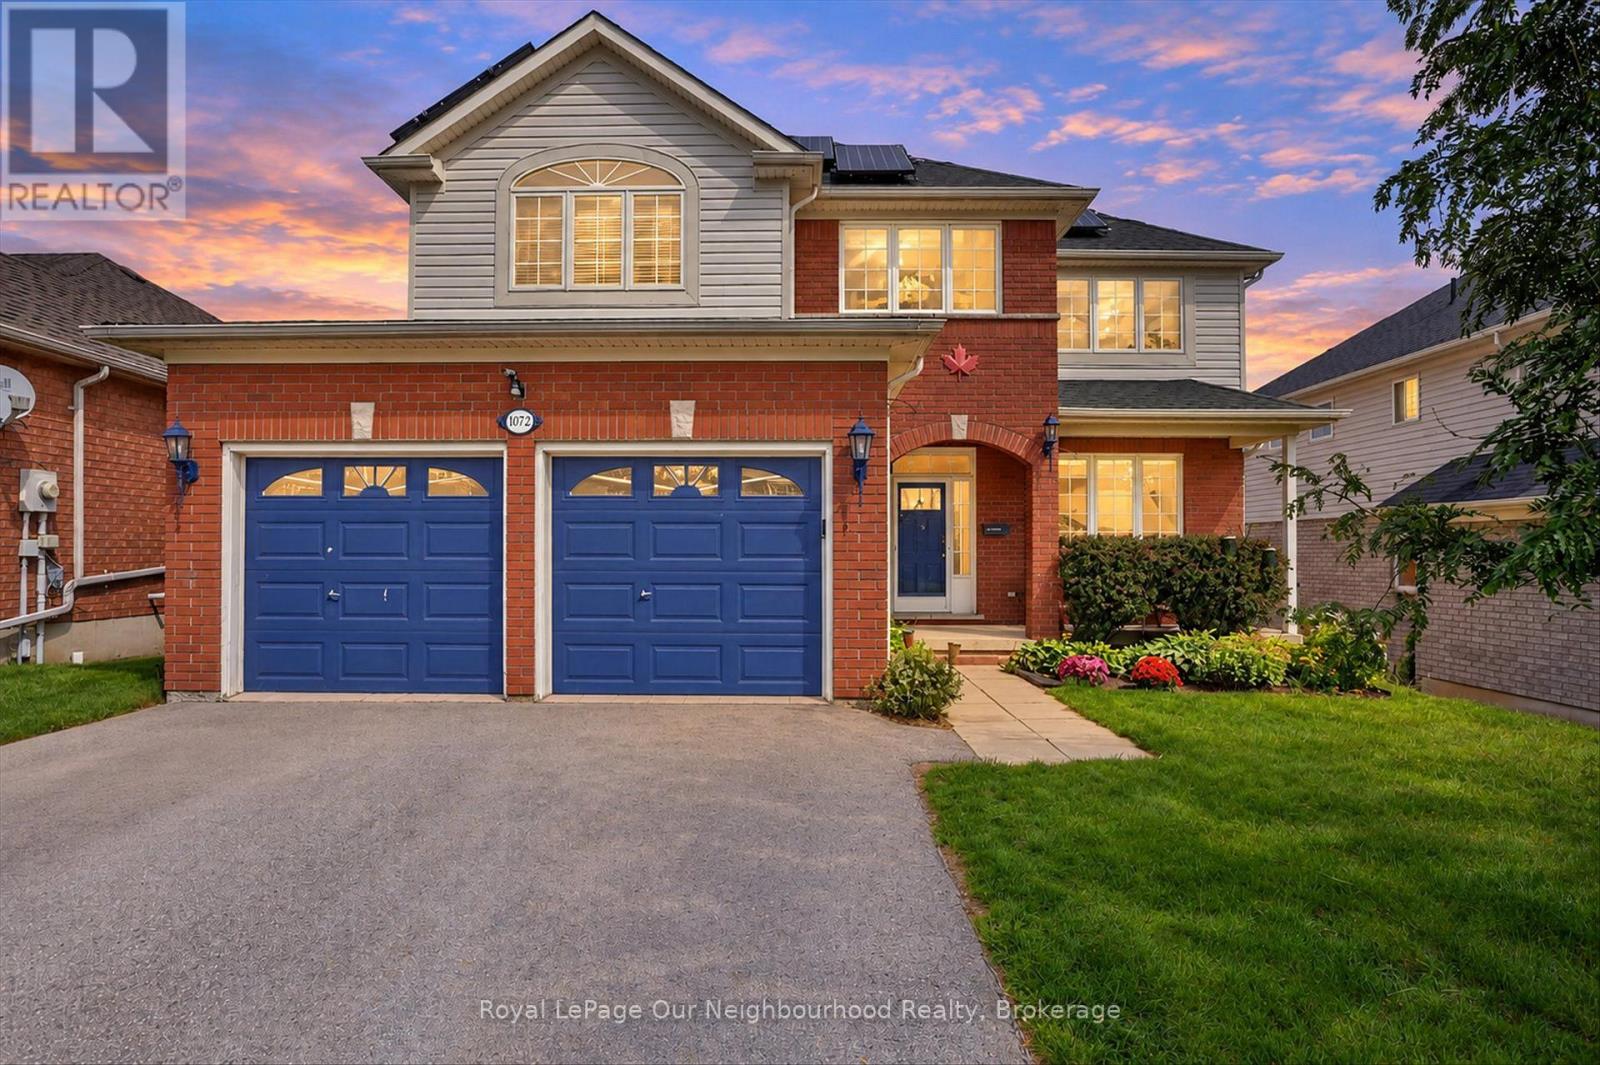
1072 Silverdale Road,Peterborough (Otonabee Ward 1), ON K9J7W6
Peterborough (Otonabee Ward 1), ON K9J7W6

Description
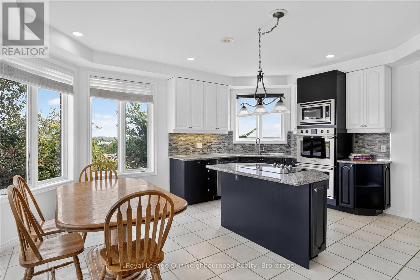
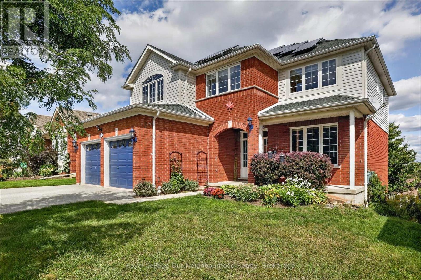
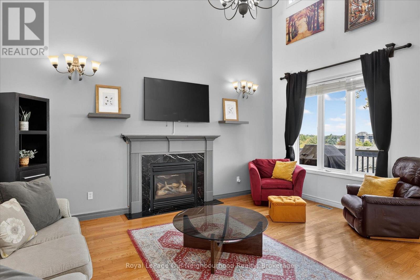
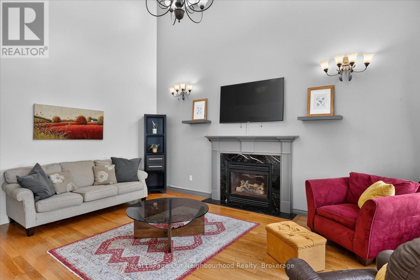
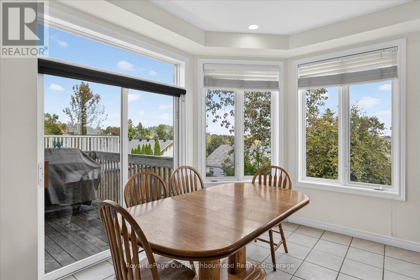
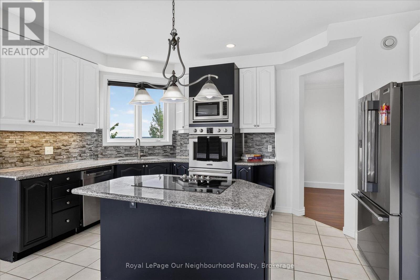
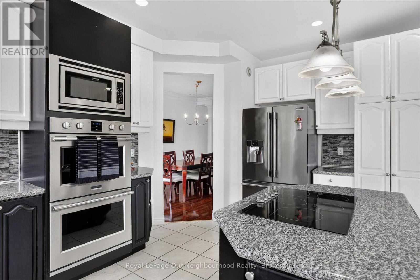
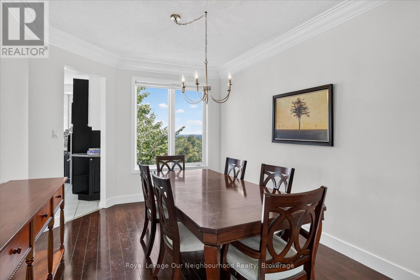
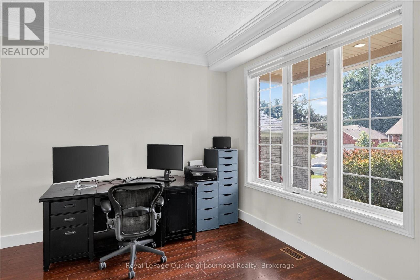
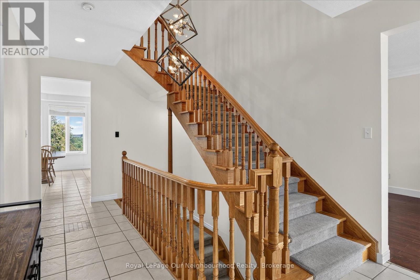
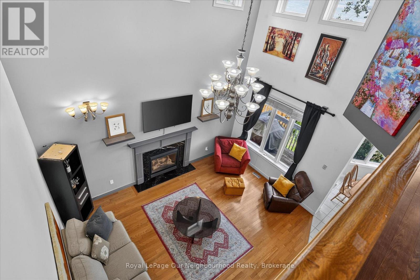
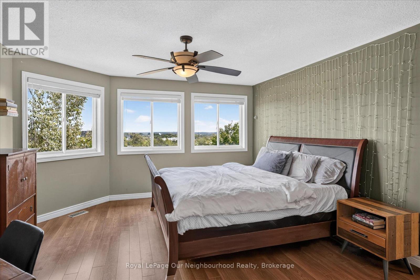
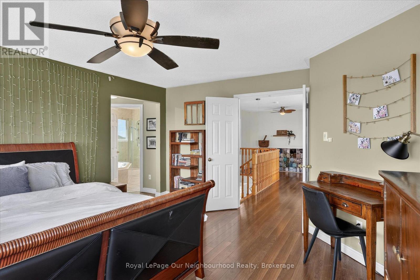
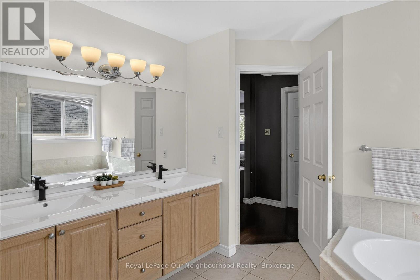
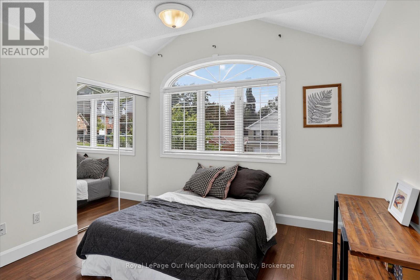
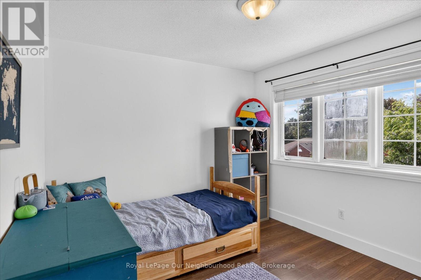
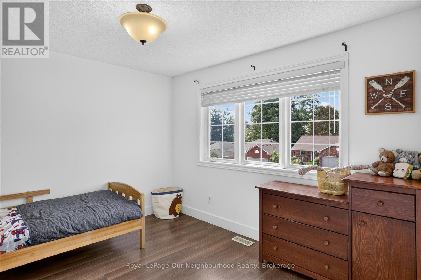
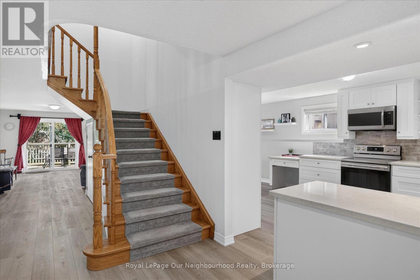
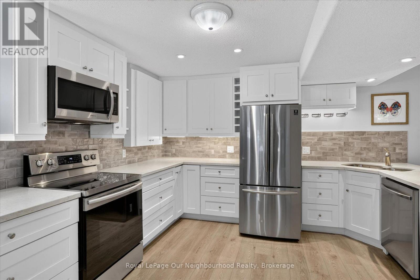
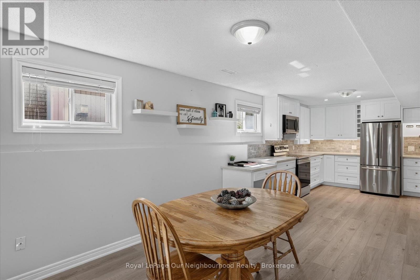
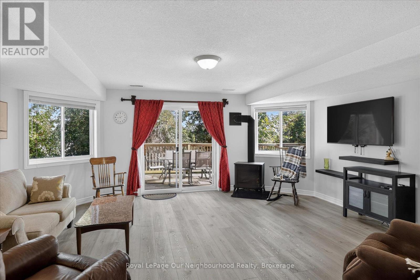
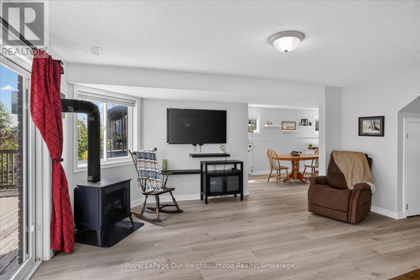
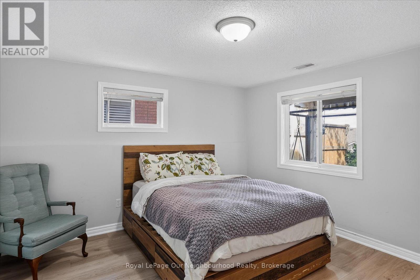
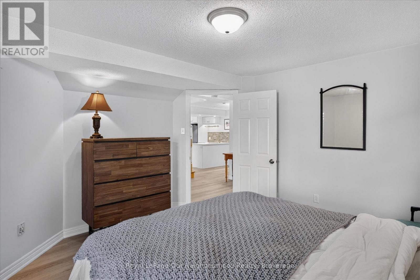
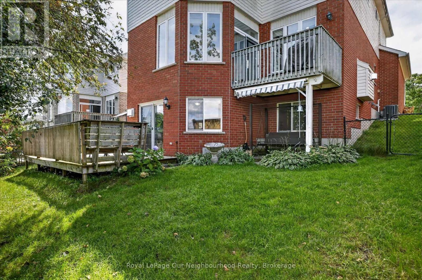
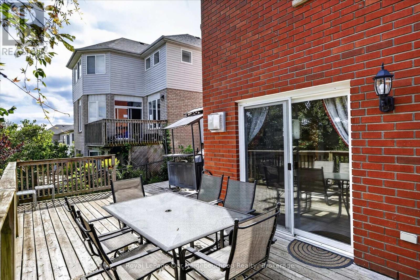
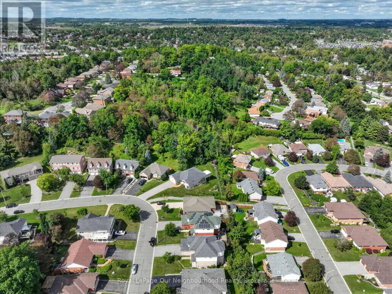
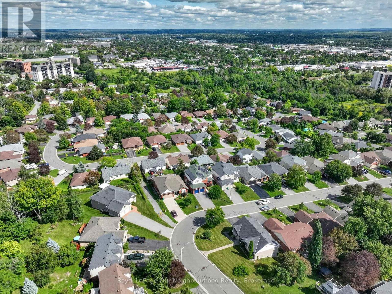
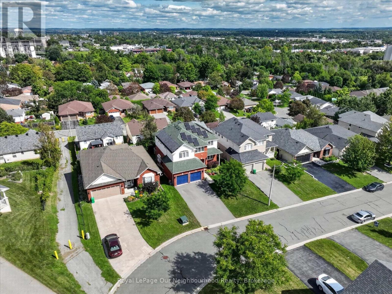
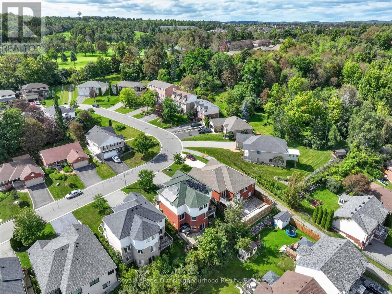
Welcome to this impressive executive 5-bedroom, 5-bathroom family home, perfectly positioned at the top of a quiet desirable West End neighbourhood. Offering exceptional space, versatility and panoramic city views from every level, this move-in-ready home is truly deceiving from the outside.Inside, you'll find a beautifully updated gourmet kitchen featuring built-in stainless-steel appliances and a double oven, ideal for everyday family living and entertaining. The spectacular 18-foot grand room showcases soaring ceilings, expansive windows and a gas fireplace, creating an inviting focal point for the home. A formal dining room provides an elegant setting for special occasions, while main-floor laundry offers convenient access to the tiled two-car garage.The bedroom layout is exceptionally family-friendly, including two ensuite bathrooms, providing comfort and privacy for a growing family or guests. Additional features include a remarkable 19-foot cold cellar and plenty of storage throughout.The fully renovated lower level takes this property to another level, offering an exceptional in-law suite of over 1,100 sq. ft. with its own walkout to a private deck. Perfect for extended family, guests, a nanny, or additional living flexibility.The fully paid-for solar panels are an added bonus, generating income while helping offset household energy costs.With generous living spaces, multiple bedrooms and bathrooms, a self-contained lower-level living area, incredible views and a sought-after West End location, this is a rare opportunity to own a truly substantial family home that offers far more than meets the eye. (id:13843)
Details
| MLS # | X13838326 |
|---|---|
| Listing Type | For Sale |
| Style | House |
| Status | Active |
| Days On Site | 34 |
| Listing Provided By | Royal LePage Our Neighbourhood Realty | Andrew C.G. MacEachern |
Features
| Bed(s) | 5 |
|---|---|
| Bath(s) | 5 Total |
| SQ Feet | 2,000 |
| Garage | 6 |
| Basement | Y |
| Story(s) | 2 |
| Zoning | Residential |
| Property View | View |
Interior
| Cooling | Central air conditioning |
|---|---|
| Heating | Forced air, Natural gas |
| Appliances | All, Central Vacuum, Range, Oven - Built-In |
| Fireplace Yes / No | Yes |
Exterior
| Lot Features | Cul-de-sac, Solar Equipment, In-Law Suite |
|---|---|
| Foundation Details | Concrete |
| Fencing | Fenced yard |
Parking
| Parking Features | Attached Garage, Garage |
|---|---|
| Parking Total | 6 |
Utilities
| Utilities | Sewer, Electricity, Cable |
|---|---|
| Sewer | Sanitary sewer |
| Water Source | Municipal water |
Taxes
| Tax Annual Amount | 9219 |
|---|
Area Information
| Province | ON |
|---|---|
| City | Peterborough (Otonabee Ward 1) |
| Postal Code | K9J7W6 |
| Listing VS Median (in K9J7W6) | |
Price: $799,000 low | high Med: $789,500 sqft: 2,000 low | high Med: 1,550 $ / sqft: $400 low | high Med: $554 On site: 34 low | high Med: 75 | |
Request a showing
Request a showing
Contact
Learn More About This Property

| Province | ON |
|---|---|
| City | Peterborough (Otonabee Ward 1) |
| Postal Code | K9J7W6 |
| Listing VS Median (in K9J7W6) | |
Price: $799,000 low | high Med: $789,500 sqft: 2,000 low | high Med: 1,550 $ / sqft: $400 low | high Med: $554 On site: 34 low | high Med: 75 | |