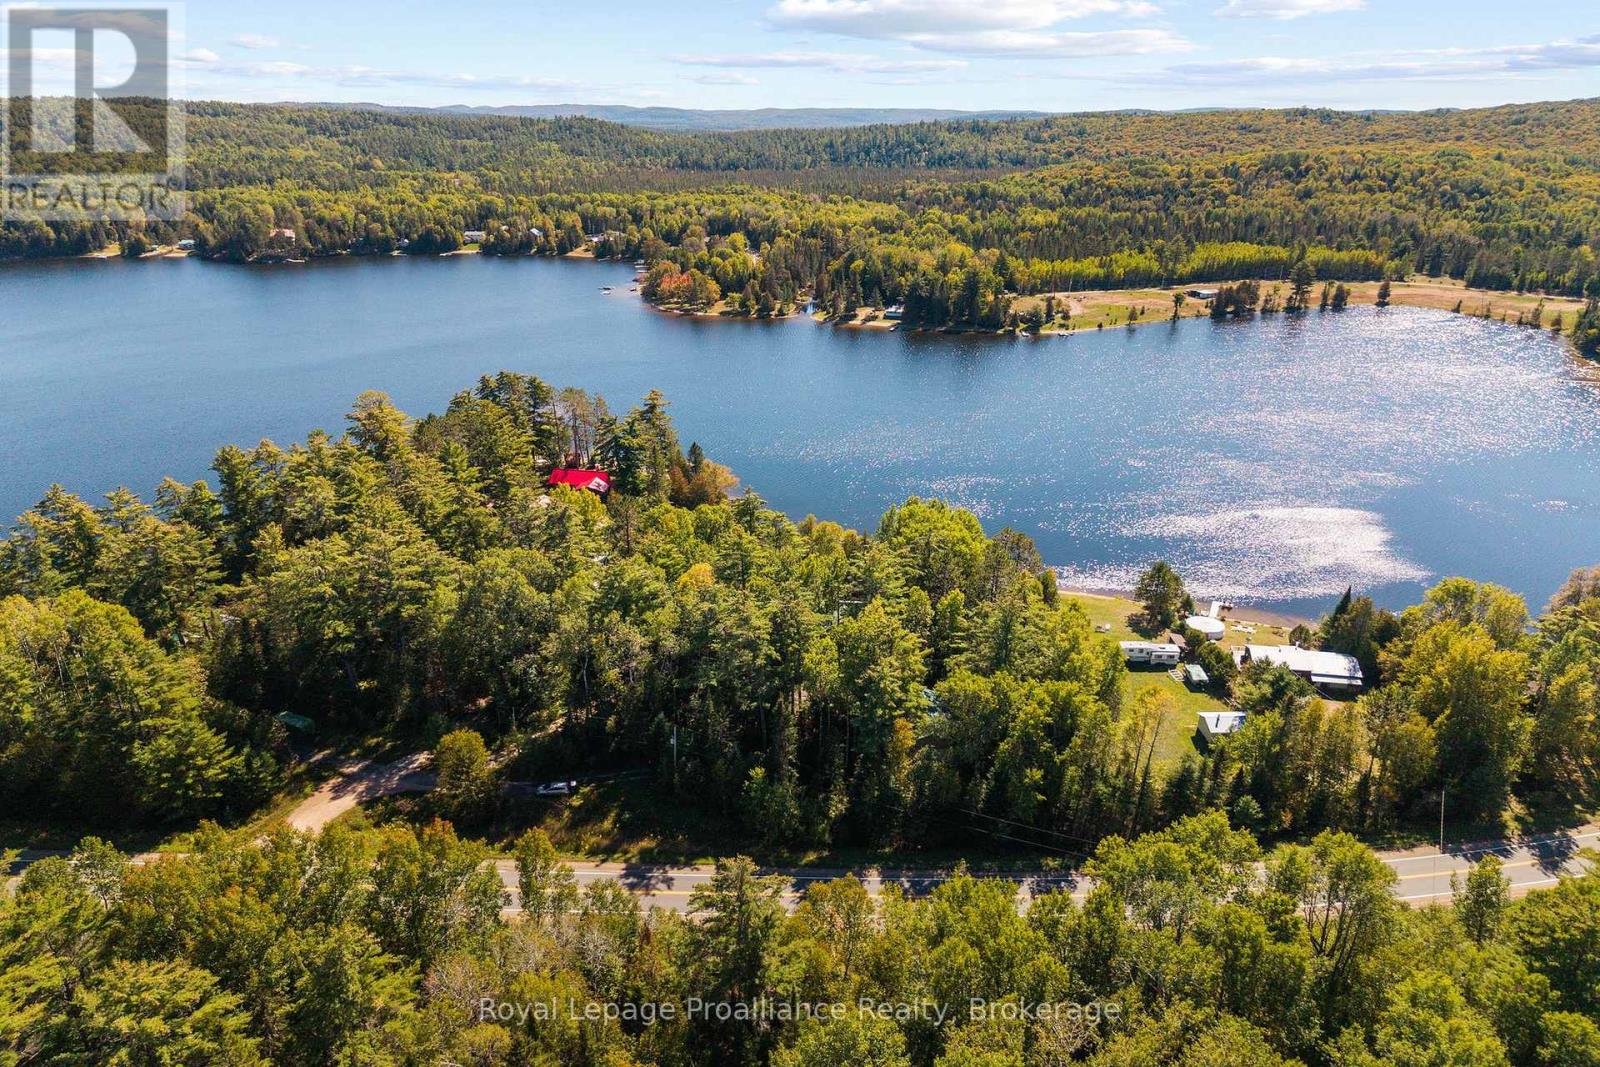
101 Alcock Drive,Beckwith, ON K0A1B0
Beckwith, ON K0A1B0

Description
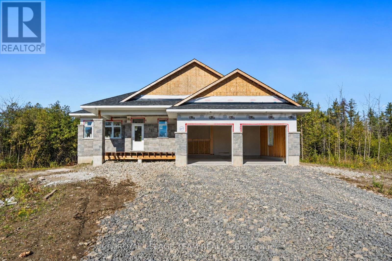
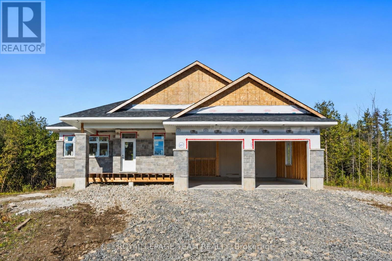
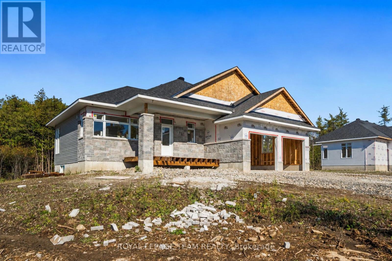
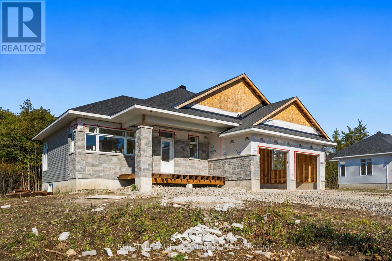
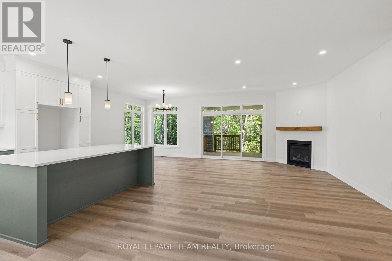
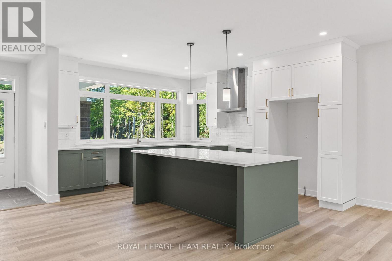
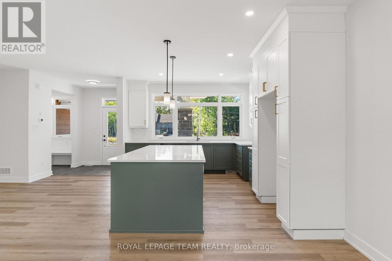
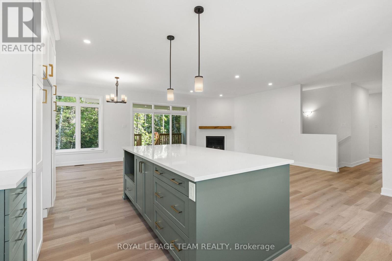
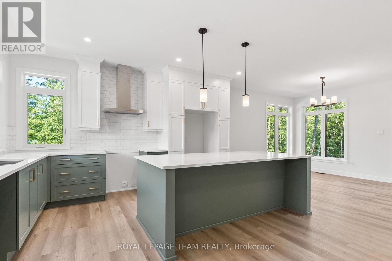
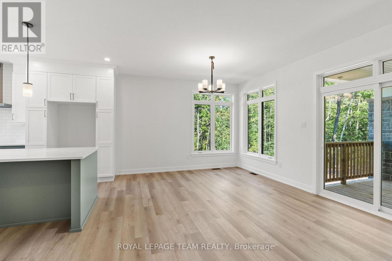
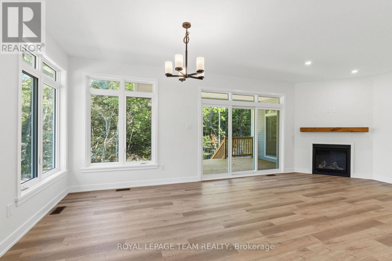
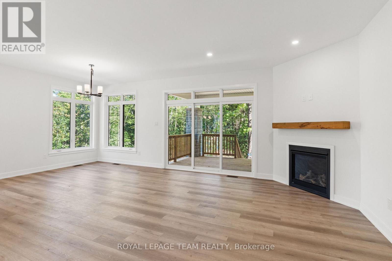
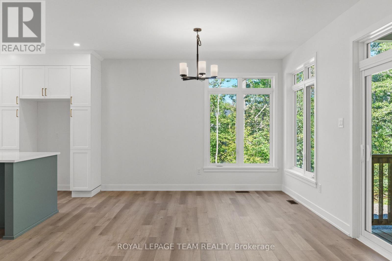
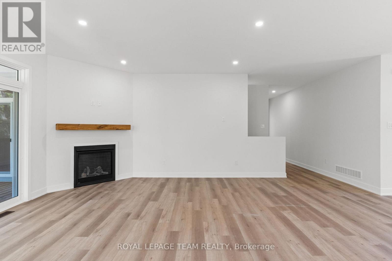
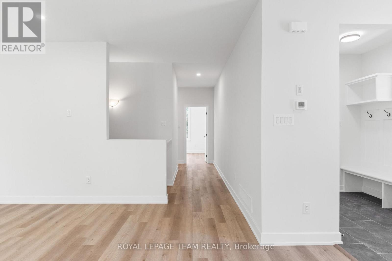
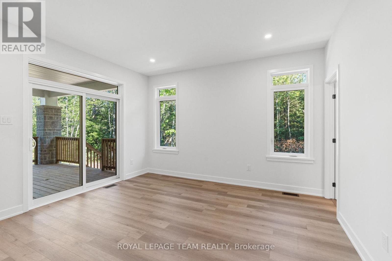
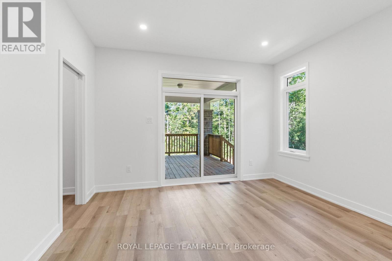
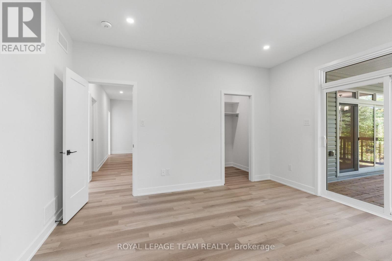
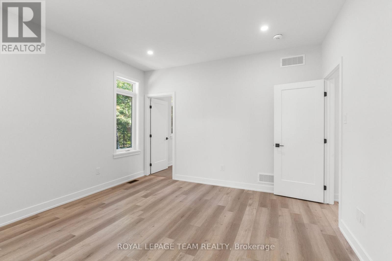
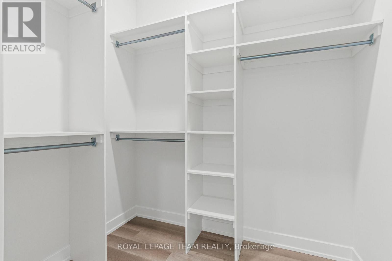
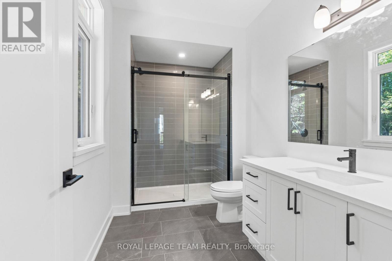
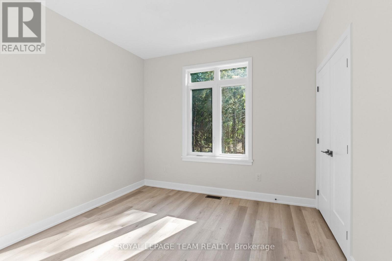
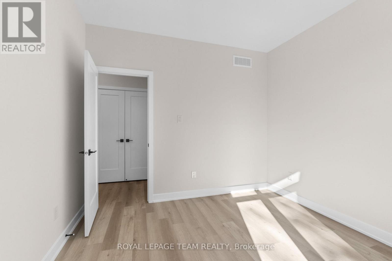
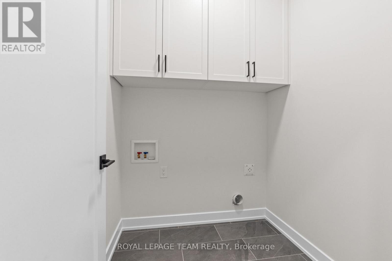
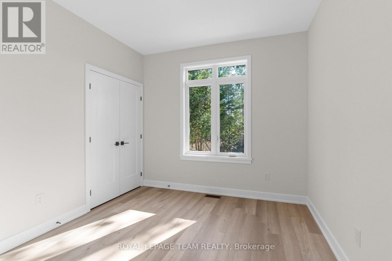
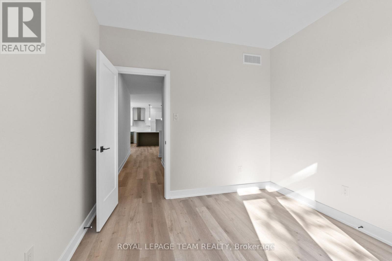
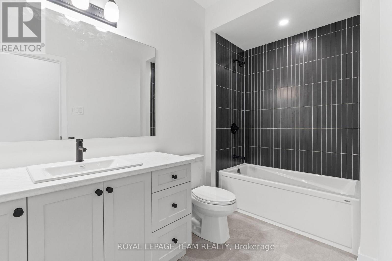
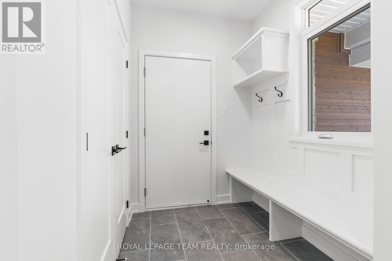
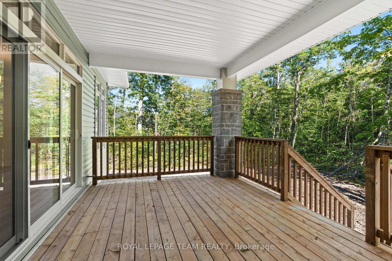
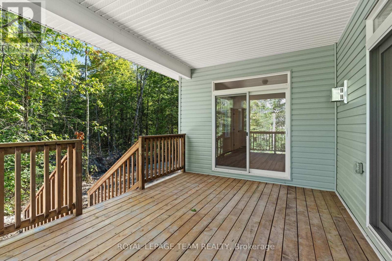
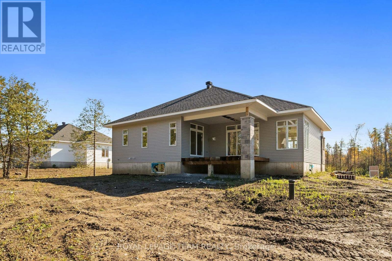
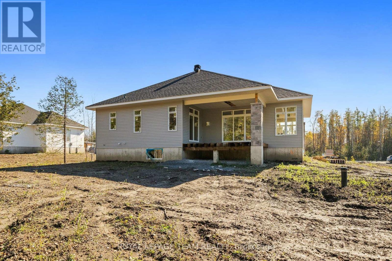
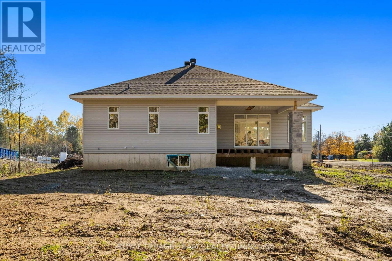
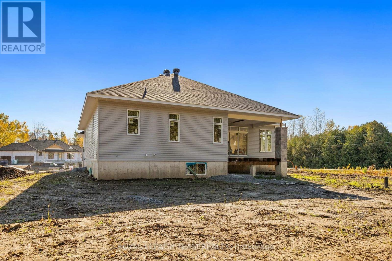
Now building! Move in as early as Christmas!! New Price reflects new HST legislation. Nestled in a serene and picturesque setting in the township of Beckwith, Beckwith Estates is approximately 15 minutes from Carleton Place and 15 minutes from Richmond, offering an ideal balance of natural surroundings and everyday convenience. The Kentwood Model by Mackie Homes presents beautifully and offers approximately 1622 sq ft of living space with three bedrooms, two bathrooms, and an attached two-car garage. The open concept layout is filled with natural light. The kitchen features ample cabinetry for storage, stone countertops, and a large centre island that provides an inviting space for gathering. From here, the dining room and great room showcase a cozy fireplace and access to the covered backyard porch. Continuing through the main level, three bedrooms provide comfortable space, with the primary bedroom featuring a walk-in closet, additional backyard access, and a 3-piece ensuite. This property is currently under construction. HST is not included in the Listed Price. (id:13843)
Details
| MLS # | X13677958 |
|---|---|
| Listing Type | For Sale |
| Style | House |
| Status | Active |
| Days On Site | 78 |
| Listing Provided By | ROYAL LEPAGE TEAM REALTY | James Wright |
Features
| Bed(s) | 3 |
|---|---|
| Bath(s) | 2 Total |
| SQ Feet | 1,500 |
| Garage | 6 |
| Basement | Y |
| Story(s) | 1 |
| Zoning | RESIDENTIAL |
Interior
| Cooling | Central air conditioning |
|---|---|
| Heating | Forced air, Propane |
| Fireplace Yes / No | Yes |
| Fireplaces Total | 1 |
Exterior
| Lot Features | Irregular lot size |
|---|---|
| Foundation Details | Poured Concrete |
Parking
| Parking Features | Attached Garage, Garage, Inside Entry |
|---|---|
| Parking Total | 6 |
Utilities
| Sewer | Septic System |
|---|---|
| Water Source | Drilled Well |
Taxes
| Tax Annual Amount | 0 |
|---|
Area Information
| Province | ON |
|---|---|
| City | Beckwith |
| Postal Code | K0A1B0 |
| Listing VS Median (in K0A1B0) | |
Price: $804,900 low | high Med: $786,950 sqft: 1,500 low | high Med: 2,500 $ / sqft: $537 low | high Med: $327 On site: 78 low | high Med: 142.5 | |
Request a showing
Request a showing
Contact
Learn More About This Property

| Province | ON |
|---|---|
| City | Beckwith |
| Postal Code | K0A1B0 |
| Listing VS Median (in K0A1B0) | |
Price: $804,900 low | high Med: $786,950 sqft: 1,500 low | high Med: 2,500 $ / sqft: $537 low | high Med: $327 On site: 78 low | high Med: 142.5 | |