1001 East Chestermere Drive,Chestermere, AB T1X1A8
Chestermere, AB T1X1A8

Description
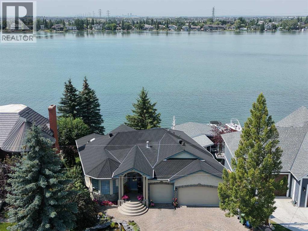
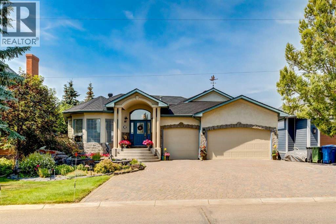
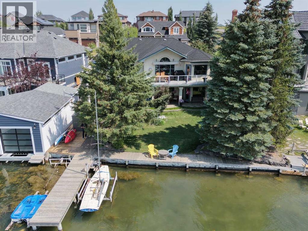
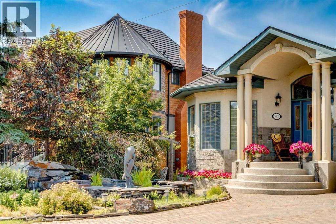
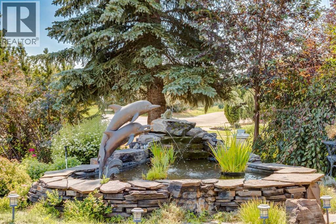
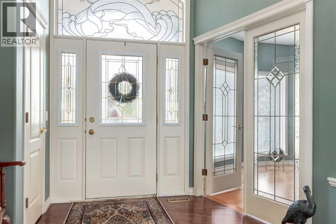
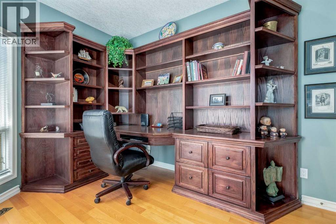
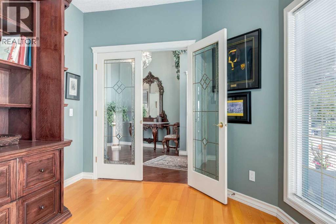
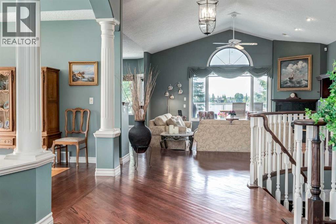
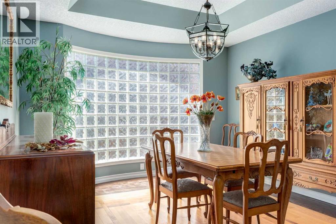
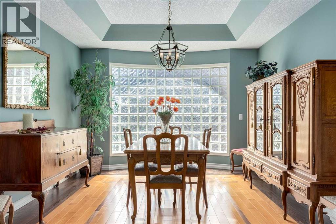
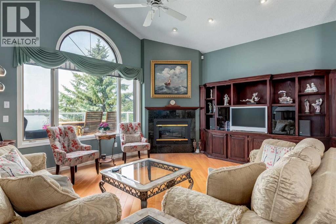
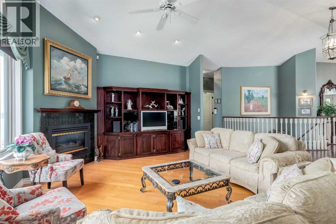
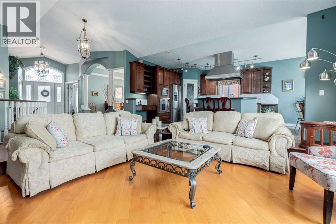
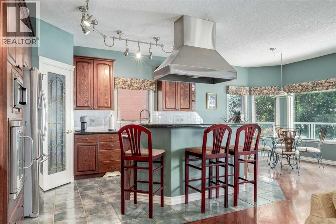
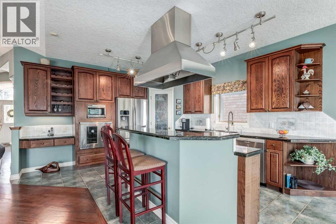
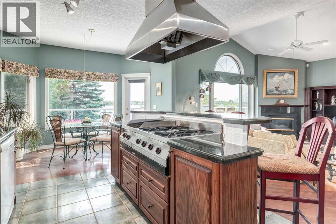
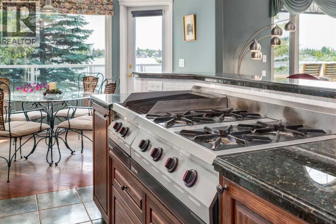
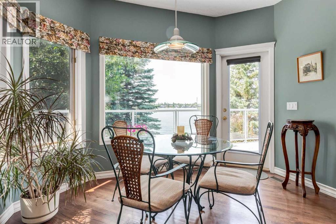
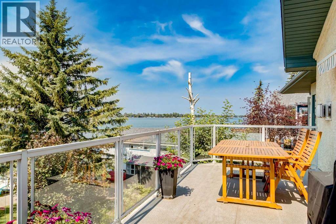
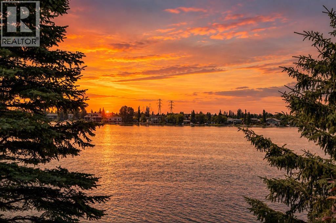
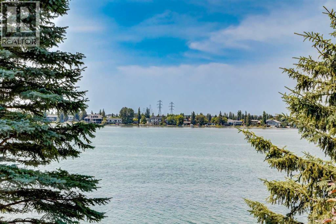
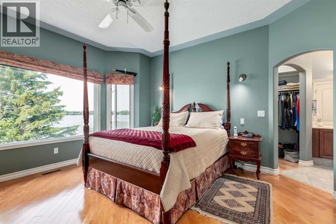
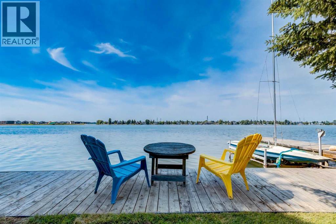
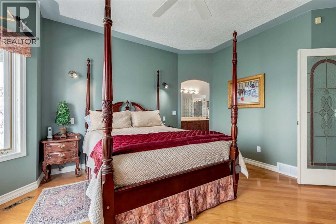
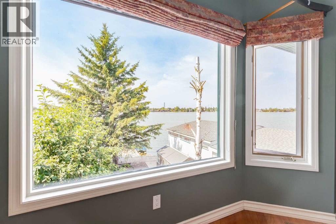
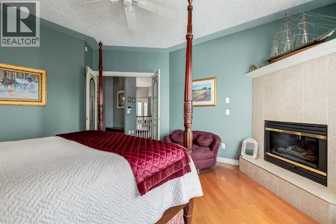
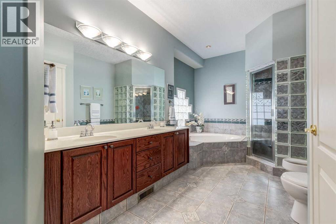
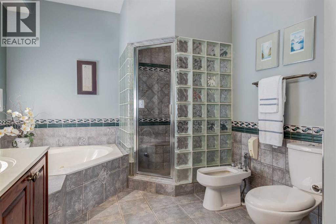
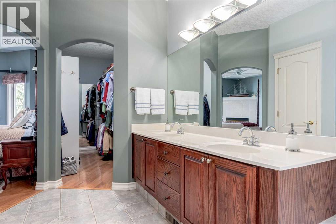
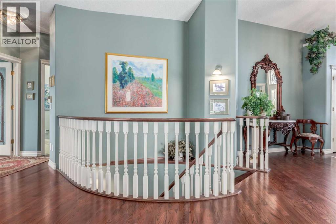
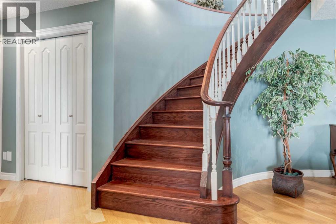
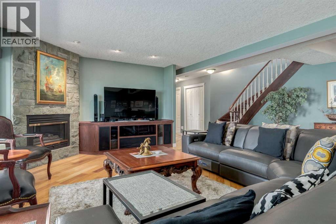
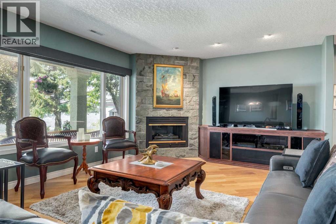
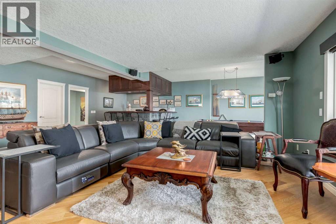
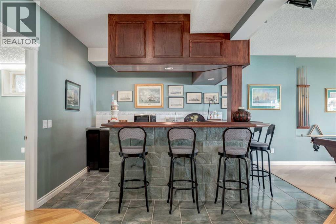
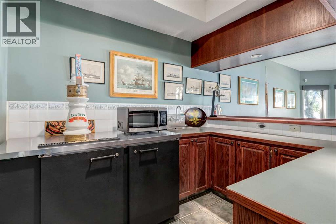
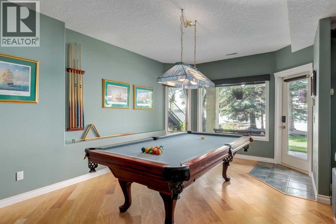
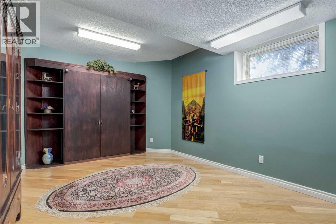
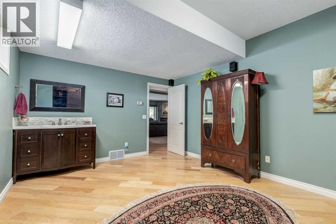
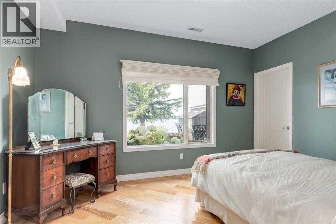
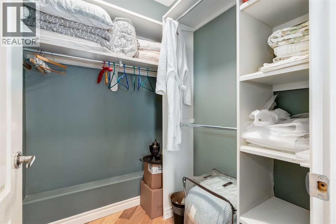
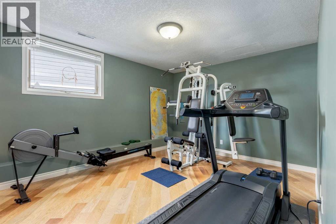
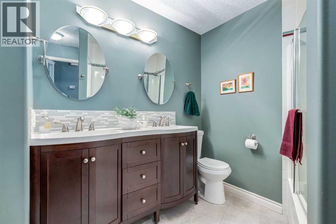
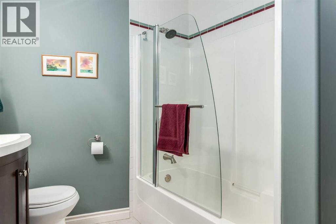
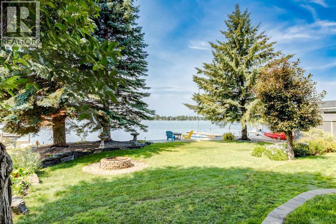
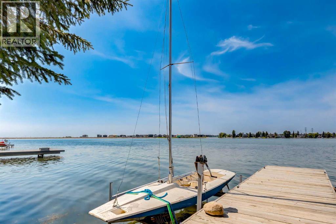
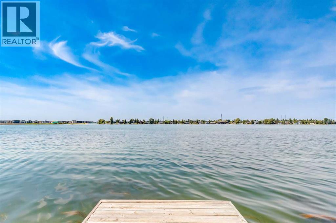
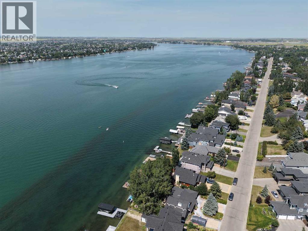
Location, Location, Location! You are not just buying a beautiful, solidly built home, you are securing one of the best locations on Chestermere Lake. LAKEFRONT HOME | WEST FACING WATERFRONT | PRIVATE DOCK | CUSTOM EXECUTIVE BUNGALOW | FOUR BEDROOMS | WALKOUT BASEMENT | HEATED TRIPLE ATTACHED GARAGE | CAR LIFT | A rare opportunity to own a custom executive bungalow on the coveted east side of Chestermere Lake. Set along an expanded west facing shoreline, this exceptional waterfront home offers a private dock, stunning sunset views and direct access to motorized boating and year round lake recreation. A dolphin inspired pond and custom dolphin motif window create a striking first impression and reflect the unique character found throughout the home. Inside, a spacious foyer opens to a main floor office with custom built ins, while a dramatic spiral staircase serves as an architectural focal point. The formal dining room features a coffered ceiling and glass block accents, creating an elegant space for entertaining. Site finished hardwood flows into the sunken living room with fireplace and expansive windows framing panoramic lake views. The kitchen is designed for both daily living and entertaining, featuring a gas cooktop, statement hood fan, professional grade appliances, breakfast bar and generous dining nook. Step out to the expansive upper deck to enjoy sweeping west facing sunsets over the water. The main floor primary suite is a private retreat with lake views, its own fireplace and a spa inspired ensuite with dual sinks, corner soaker tub, steam shower and bidet. A large walk in closet with built in drawers and convenient main floor laundry complete this sanctuary. The fully developed walkout basement is designed for entertaining, offering three additional bedrooms, hardwood flooring, a billiards area and a fireside lounge overlooking the lake. A wet bar includes a commercial keg refrigerator and tap, while a cold room and wine cellar provide exceptional stor age. Custom millwork, built ins and commercial grade fixtures highlight the craftsmanship throughout. The walkout level opens to a large concrete patio, landscaped grounds with irrigation, firepit and private sitting area. A substantial retaining wall enhances usable lakefront space, while the private dock provides direct access to swimming, boating, fishing, skating and year round recreation. Premium mechanical features include hydronic in floor heating across multiple zones, central air conditioning and triple pane windows. The heated triple attached garage features radiant in floor heat, extensive built ins and a car lift, ideal for vehicle storage, maintenance or enthusiasts requiring extra functionality. This exceptional Chestermere Lake waterfront home combines refined design, quality construction and an unmatched lakefront lifestyle, just minutes from Calgary. (id:13843)
Details
| MLS # | A2334436 |
|---|---|
| Listing Type | For Sale |
| Style | House |
| Status | Active |
| Year | 1996 |
| Days On Site | 90 |
| Listing Provided By | Real Broker | Rob McIntyre |
Features
| Bed(s) | 4 |
|---|---|
| Bath(s) | 3 Total |
| SQ Feet | 1,792 |
| Garage | 6 |
| Basement | Y |
| Story(s) | 1 |
| Zoning | RL |
| Acreage | 0.22 |
| Golf Course | Yes |
| Water Front | Yes |
Interior
| Cooling | Central air conditioning |
|---|---|
| Heating | Forced air, In Floor Heating, Natural gas, Hot Water |
| Appliances | Refrigerator, Cooktop - Gas, Oven, Microwave, Hood Fan, Window Coverings, Garage door opener, Washer & Dryer |
| Fireplace Yes / No | Yes |
| Fireplaces Total | 3 |
Exterior
| Security Features | Smoke Detectors |
|---|---|
| Lot Features | Treed, Wet bar, PVC window, French door, Closet Organizers, No Animal Home, No Smoking Home |
| Construction Materials | Wood frame |
| Foundation Details | Poured Concrete |
| Fencing | Not fenced |
Parking
| Parking Features | Attached Garage, Garage, Oversize, Heated Garage |
|---|---|
| Parking Total | 6 |
Taxes
| Tax Annual Amount | 9933.96 |
|---|---|
| Tax Block | 5 |
| Tax Lot | 90 |
| Tax Year | 2026 |
Area Information
| Province | AB |
|---|---|
| City | Chestermere |
| Postal Code | T1X1A8 |
| Community Name | East Chestermere |
| Listing VS Median (in East Chestermere) | |
Price: $1,550,000 low | high Med: $1,370,000 sqft: 1,792 low | high Med: 3,624 $ / sqft: $865 low | high Med: $378 On site: 90 low | high Med: 27 | |
Request a showing
Request a showing
Contact
Learn More About This Property

| Province | AB |
|---|---|
| City | Chestermere |
| Postal Code | T1X1A8 |
| Community Name | East Chestermere |
| Listing VS Median (in East Chestermere) | |
Price: $1,550,000 low | high Med: $1,370,000 sqft: 1,792 low | high Med: 3,624 $ / sqft: $865 low | high Med: $378 On site: 90 low | high Med: 27 | |