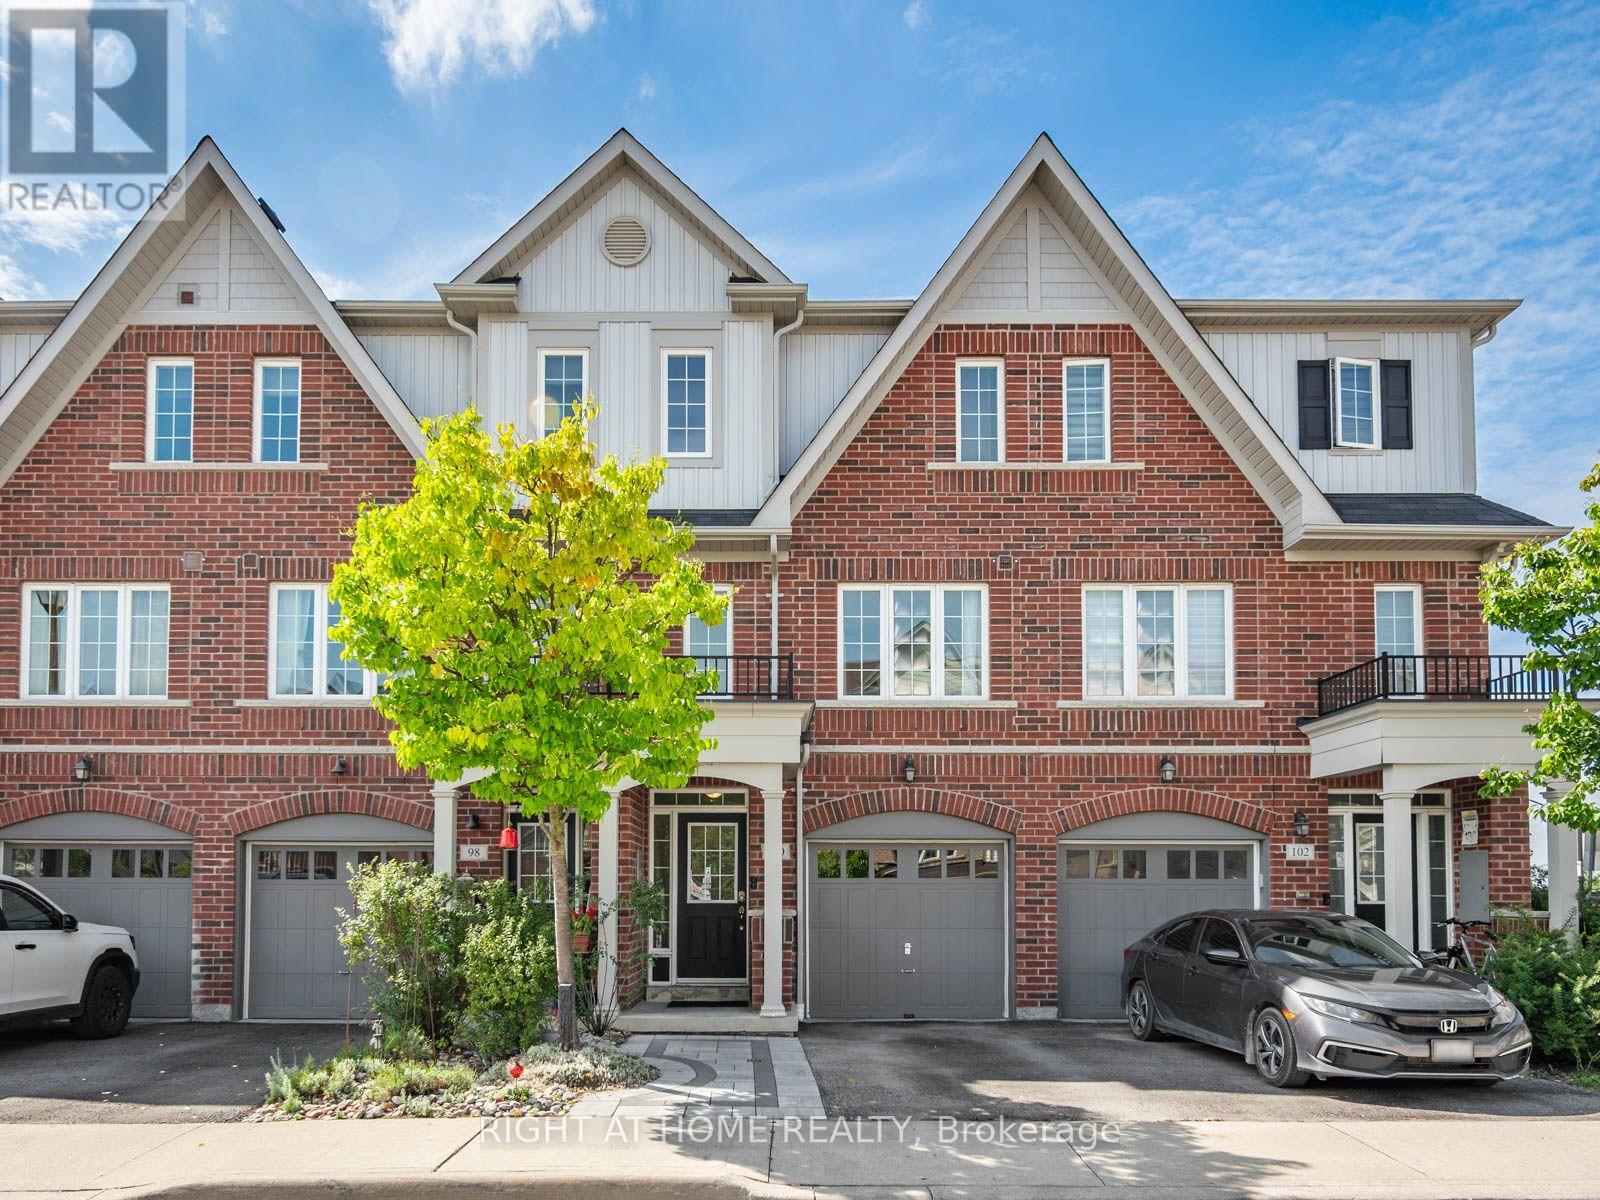
100 Magpie Way,Whitby (Blue Grass Meadows), ON L1N0K5
Whitby (Blue Grass Meadows), ON L1N0K5

Description
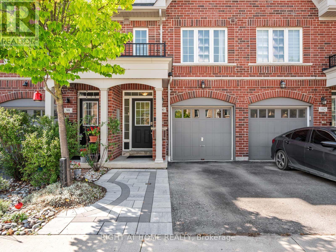
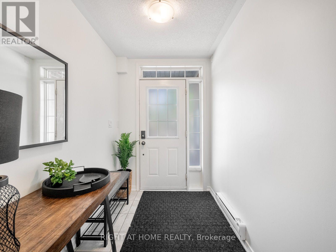
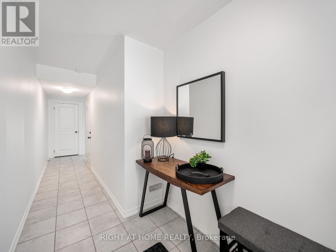
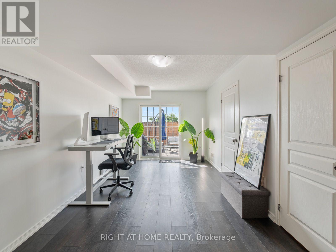
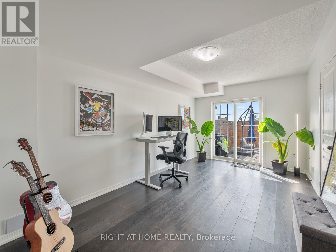
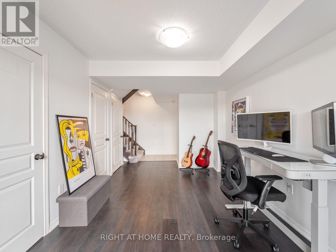
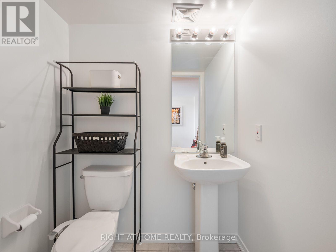
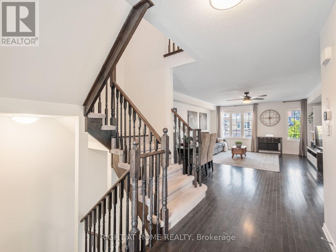
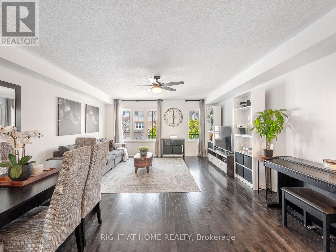
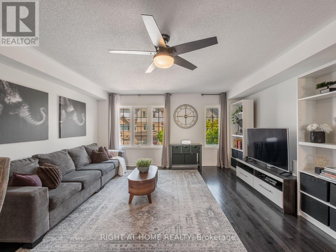
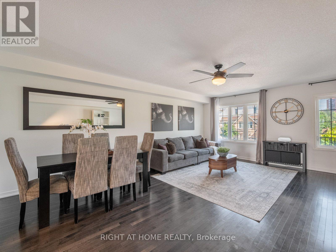
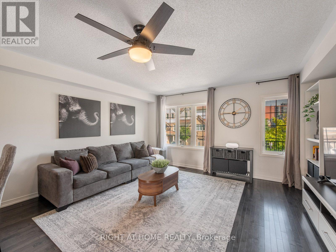
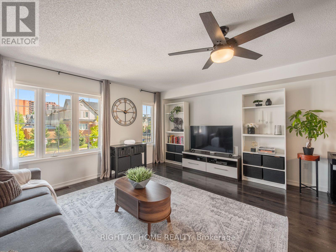
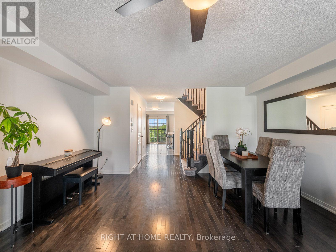
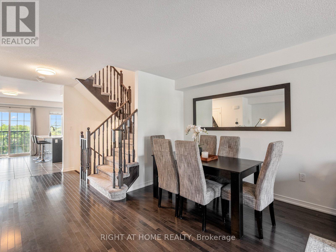
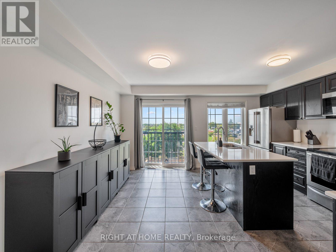
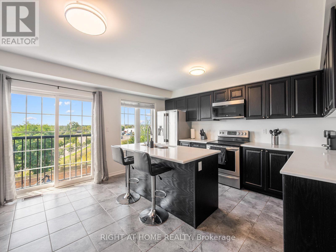
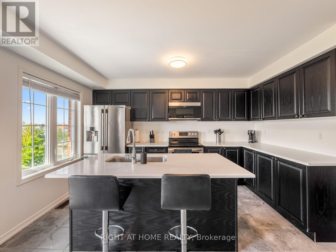
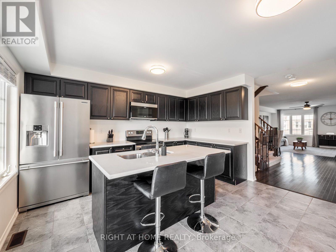
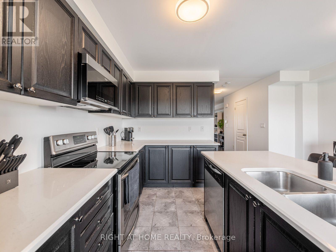
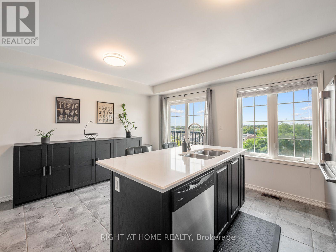
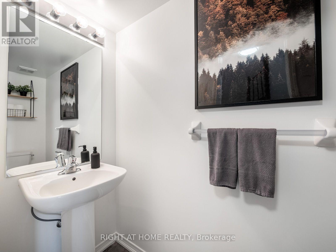
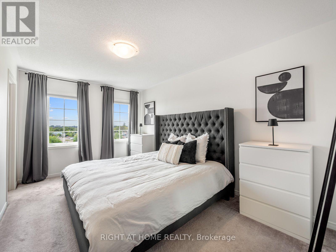
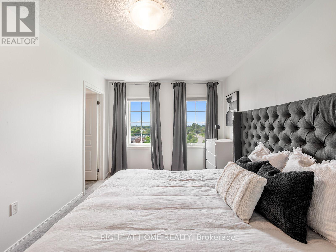
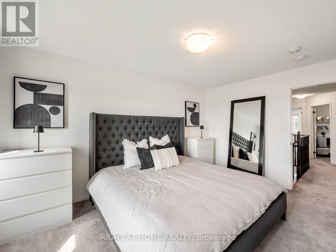
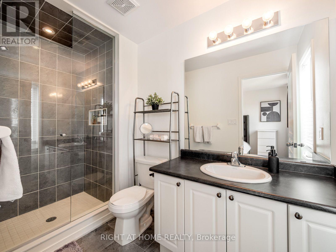
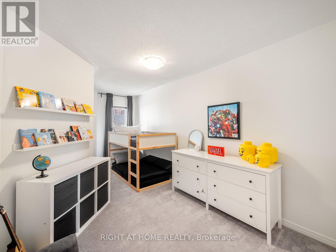
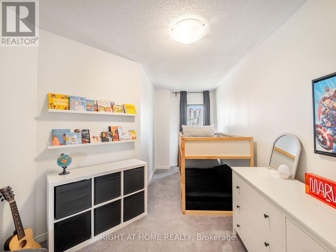
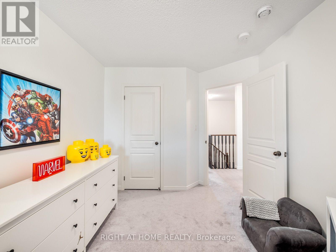
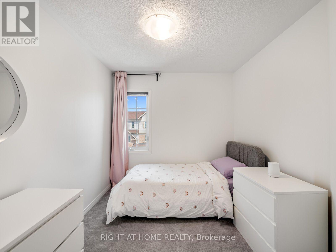
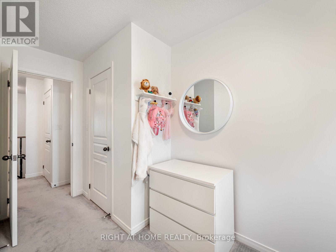
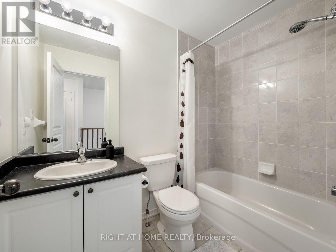
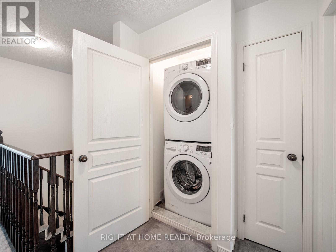
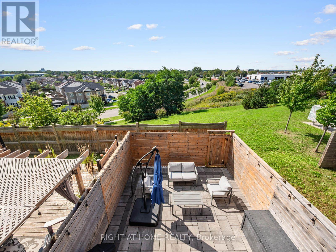
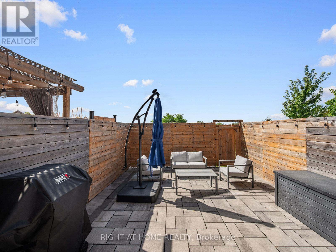
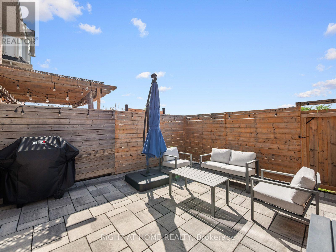
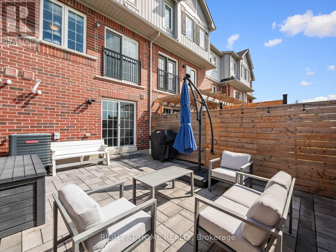
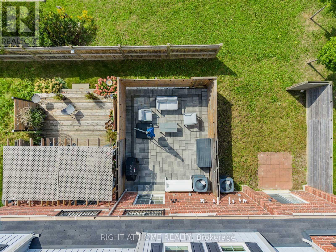
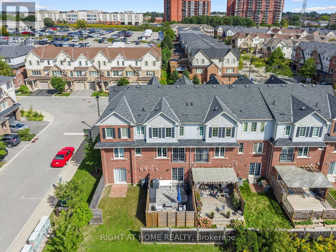
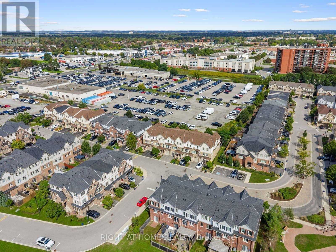
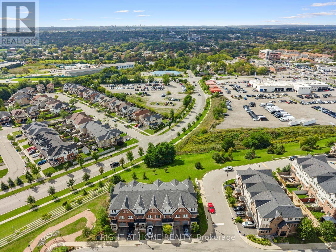
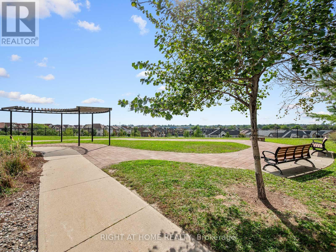
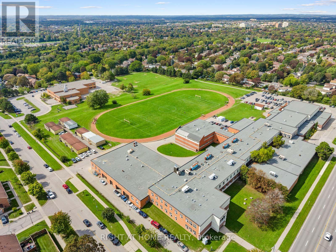
Welcome to 100 Magpie Way! Where modern comfort meets effortless everyday living in Whitby's sought-after Blue Grass Meadows community. Freshly painted and beautifully maintained, this 3-bedroom, 4-bathroom townhouse offers a thoughtfully designed three-storey layout with inviting living spaces, stylish finishes, and plenty of room to grow. The main level features a versatile finished rec room that can easily double as a home office, along with a convenient 2-piece bathroom and a walkout to the backyard. Step outside to your private outdoor space, finished with interlocking stones, creating the perfect setting for summer entertaining, barbecues, or relaxing outdoors. Upstairs, the open-concept living and dining area provides an inviting space for everyday living and entertaining. The well-appointed kitchen offers a functional layout with ample cabinetry and a seamless connection to the dining area, while large windows fill the space with natural light. The third level offers a peaceful retreat with a spacious primary bedroom featuring its own ensuite and walk-in closet, along with two additional bedrooms and a full bathroom. Convenient upper-level laundry adds to the home's practical design. Enjoy excellent curb appeal with a finished interlocking pathway at the front of the home, complementing the home's welcoming exterior. Located in the family-friendly Towns of Nichol Green, this home is close to parks, schools, shopping, restaurants, Whitby GO, and major highways including the 401, 407 and 412. Whether you're a first-time buyer, growing family, or investor, 100 Magpie Way offers the space, comfort, and location to make coming home something to look forward to. (id:13843)
Details
| MLS # | E13808556 |
|---|---|
| Listing Type | For Sale |
| Style | House |
| Strata Fees | $133 |
| Status | Active |
| Days On Site | 34 |
| Listing Provided By | RIGHT AT HOME REALTY | TRISTAN MICHEL TORRALBA |
Features
| Bed(s) | 3 |
|---|---|
| Bath(s) | 4 Total |
| SQ Feet | 1,500 |
| Garage | 2 |
| Story(s) | 3 |
Interior
| Cooling | Central air conditioning |
|---|---|
| Heating | Baseboard heaters, Forced air, Electric, Natural gas |
| Appliances | Washer, Refrigerator, Dishwasher, Stove, Dryer |
| Fireplace Yes / No | No |
Exterior
| Foundation Details | Concrete |
|---|---|
| Fencing | Fenced yard |
Parking
| Parking Features | Garage |
|---|---|
| Parking Total | 2 |
Utilities
| Sewer | Sanitary sewer |
|---|---|
| Water Source | Municipal water |
Taxes
| Tax Annual Amount | 5209 |
|---|
Area Information
| Province | ON |
|---|---|
| City | Whitby (Blue Grass Meadows) |
| Postal Code | L1N0K5 |
| Listing VS Median (in L1N0K5) | |
Price: $710,000 low | high Med: $679,500 sqft: 1,500 low | high Med: 1,300 $ / sqft: $473 low | high Med: $532 On site: 34 low | high Med: 27 | |
Request a showing
Request a showing
Contact
Learn More About This Property

| Province | ON |
|---|---|
| City | Whitby (Blue Grass Meadows) |
| Postal Code | L1N0K5 |
| Listing VS Median (in L1N0K5) | |
Price: $710,000 low | high Med: $679,500 sqft: 1,500 low | high Med: 1,300 $ / sqft: $473 low | high Med: $532 On site: 34 low | high Med: 27 | |