1 Laurier Ave,Terrace Bay, ON P0T2W0
Terrace Bay, ON P0T2W0

Description
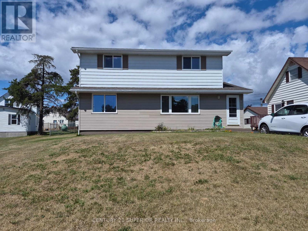
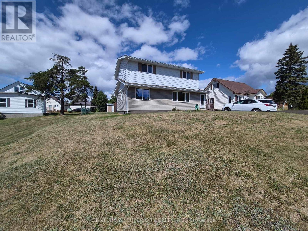
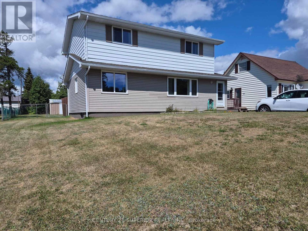
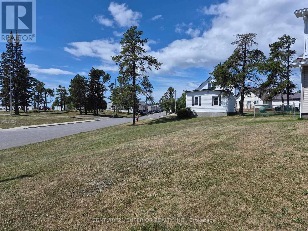
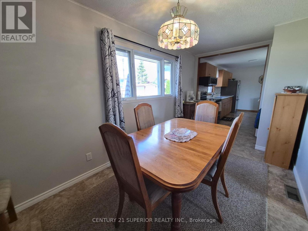
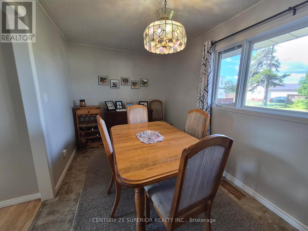
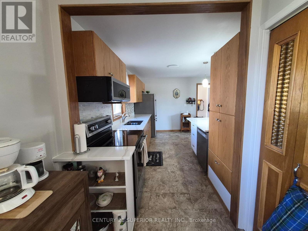
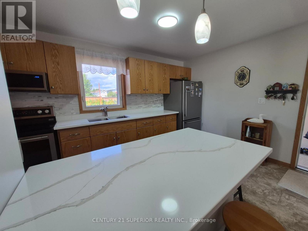
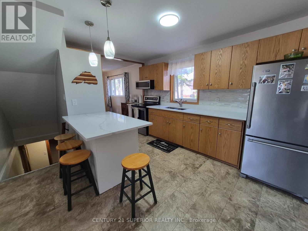
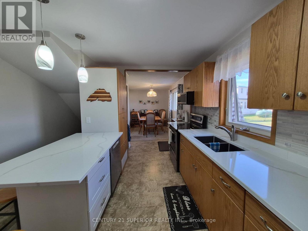
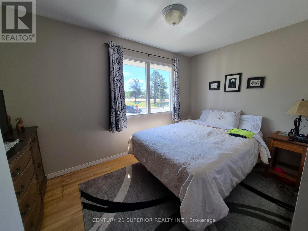
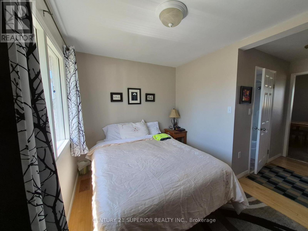
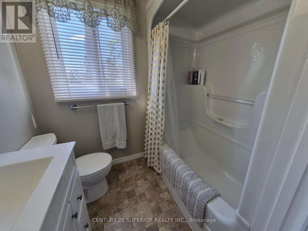
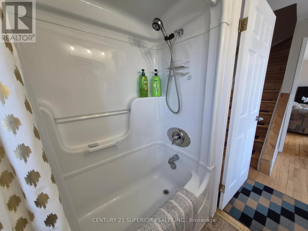
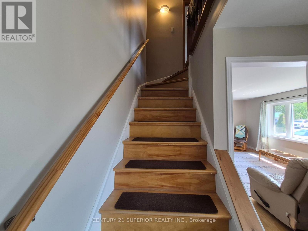
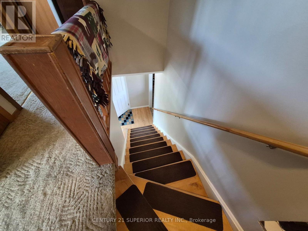
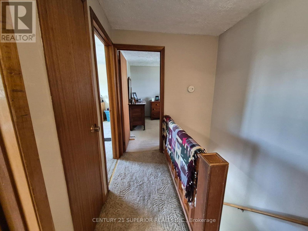
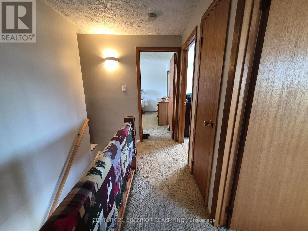
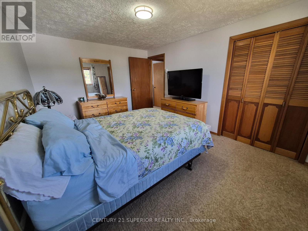
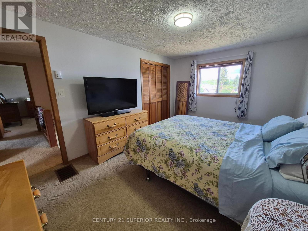
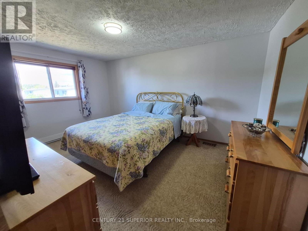
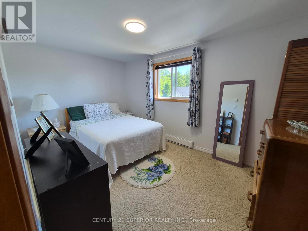
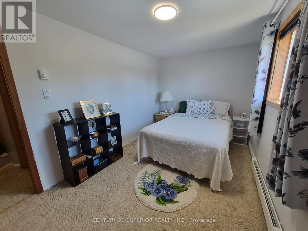
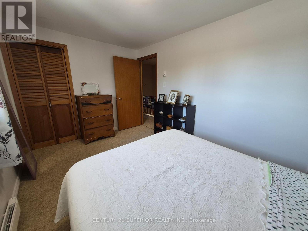
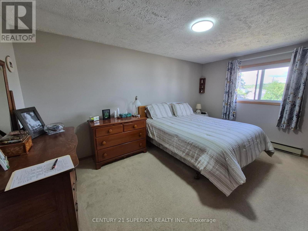
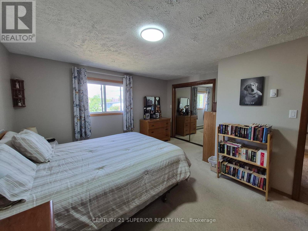
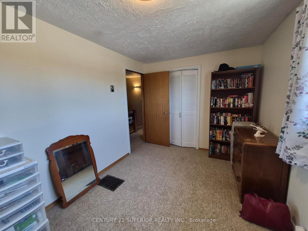
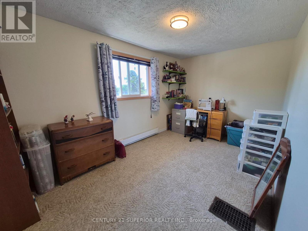
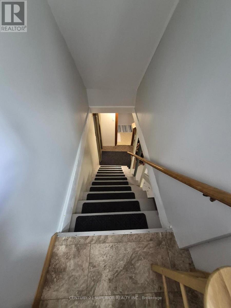
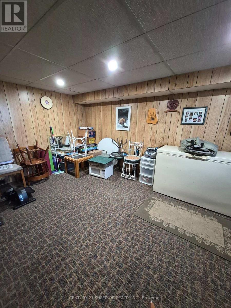
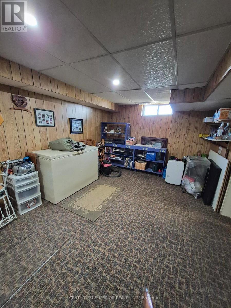
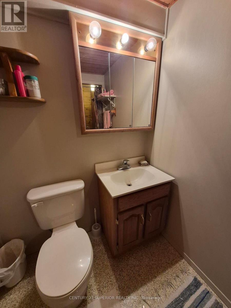
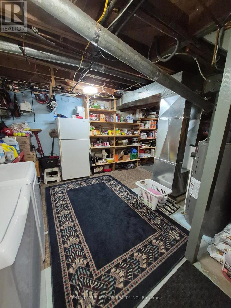
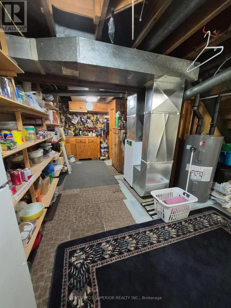
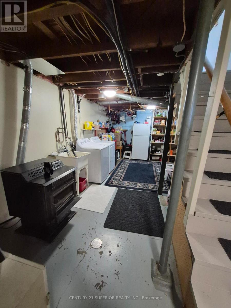
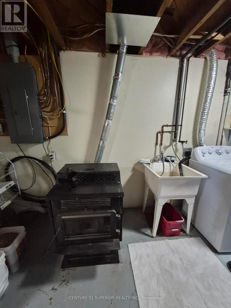
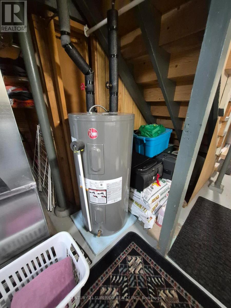
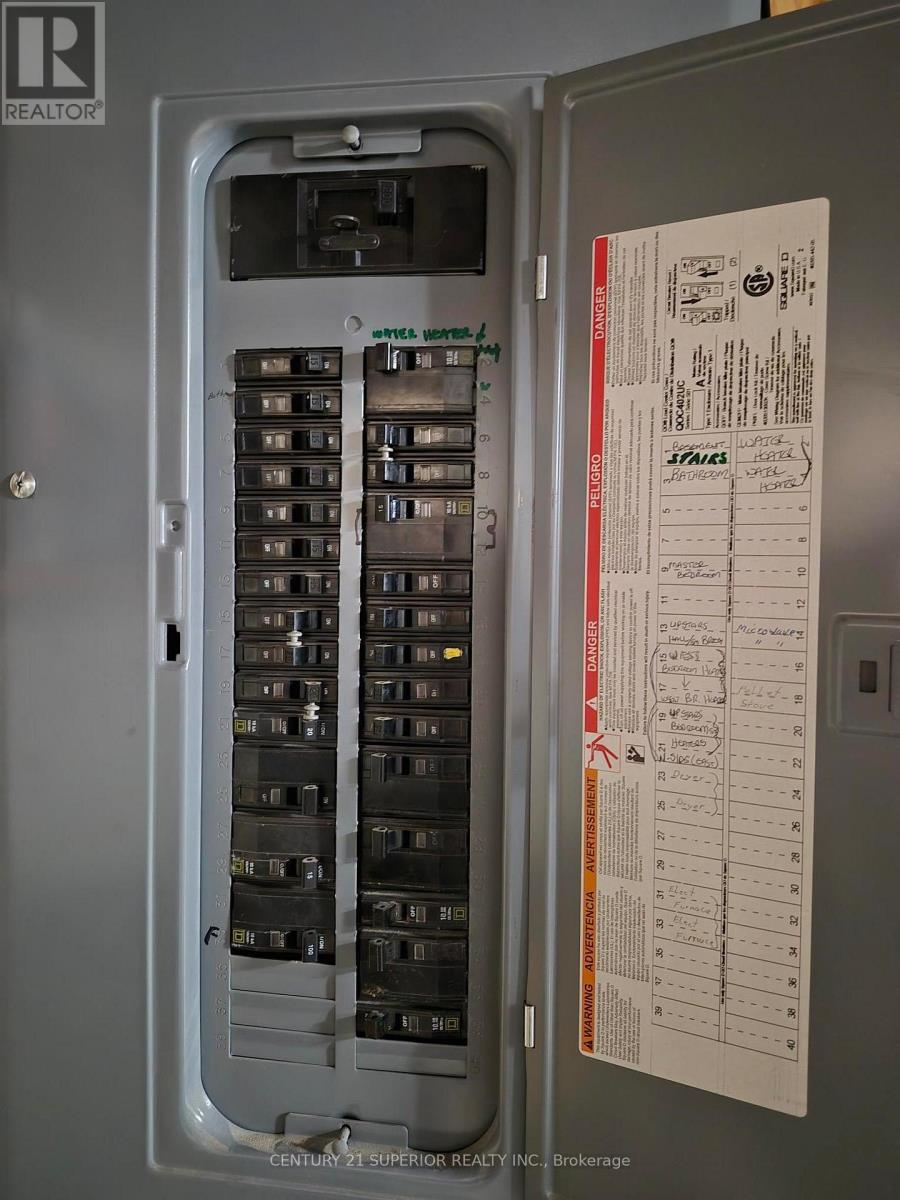
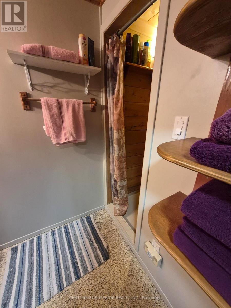
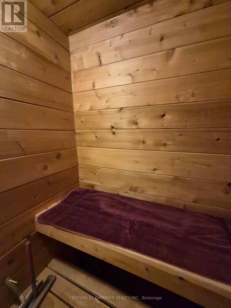
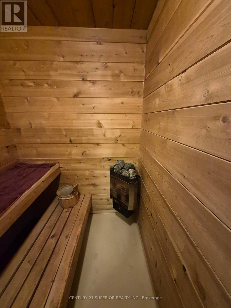
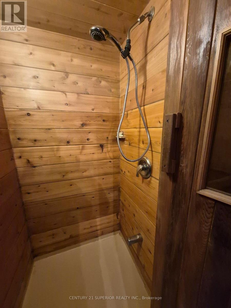
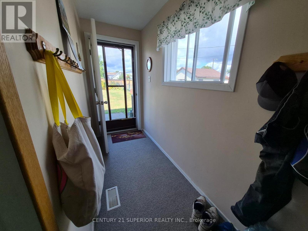
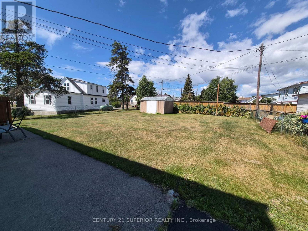
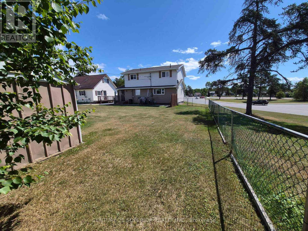
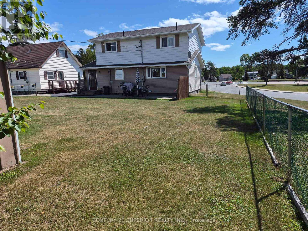
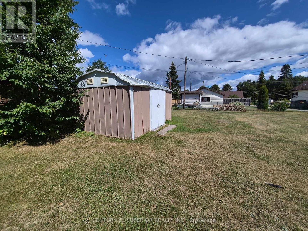
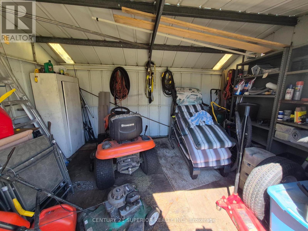
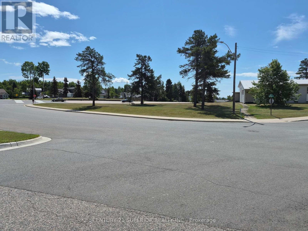
Welcome to this beautifully maintained 4-bedroom home, situated on an oversized corner lot in the picturesque community of Terrace Bay, on the shores of Lake Superior. From the moment you step inside, pride of ownership is evident throughout. The main level features a beautiful open-design kitchen with stainless steel appliances, a full separate dining room, a convenient main-floor bedroom, and fantastic sightlines from the front of the home that create a bright and welcoming atmosphere. With newer windows, shingles completed in 2025, 200-amp electrical service, and a combination of laminate, vinyl and carpet flooring, this home has been thoughtfully maintained and updated. A pellet stove adds warmth and character while helping keep this spacious home reasonably economical to maintain. Downstairs offers even more living space with a finished recreation room, a 3-piece bathroom, an impressive 3-person cedar sauna, and a large oversized laundry room with plenty of additional space for storage. Outside, enjoy the oversized corner lot, which is almost completely fenced, along with a large shed providing plenty of room for tools, toys and outdoor equipment. Offering five bedrooms, plenty of finished living space, great updates and a wonderful location, this is an excellent opportunity for a growing family looking for room to spread out. Come discover everything this beautiful Terrace Bay home has to offer. Hurry?this one won't last long! Visit www.century21superior.com for more info and pics. (id:13843)
Details
| MLS # | X13682792 |
|---|---|
| Listing Type | For Sale |
| Style | House |
| Status | Active |
| Days On Site | 68 |
| Listing Provided By | Century 21 Superior Realty Inc. | Dale Sett |
Features
| Bed(s) | 4 |
|---|---|
| Bath(s) | 2 Total |
| SQ Feet | 1,500 |
| Basement | Y |
| Story(s) | 2 |
Interior
| Heating | Baseboard heaters, Forced air, Electric |
|---|---|
| Appliances | Washer, Refrigerator, Dishwasher, Stove, Dryer, Microwave, Oven - Built-In, Window Coverings |
| Fireplace Yes / No | Yes |
| Fireplace Features | Pellet, Stove |
| Fireplaces Total | 1 |
Exterior
| Lot Features | Sauna |
|---|---|
| Foundation Details | Poured Concrete |
| Fencing | Fenced yard |
Parking
| Parking Features | No Garage |
|---|---|
| Parking Total | 2 |
Utilities
| Utilities | Telephone, Electricity Connected |
|---|---|
| Sewer | Sanitary sewer |
| Water Source | Municipal water |
Taxes
| Tax Annual Amount | 2362 |
|---|
Area Information
| Province | ON |
|---|---|
| City | Terrace Bay |
| Postal Code | P0T2W0 |
| Listing VS Median (in P0T2W0) | |
Price: $210,000 low | high Med: $209,900 sqft: 1,500 low | high Med: 1,100 $ / sqft: $140 low | high Med: $191 On site: 68 low | high Med: 38 | |
Request a showing
Request a showing
Contact
Learn More About This Property

| Province | ON |
|---|---|
| City | Terrace Bay |
| Postal Code | P0T2W0 |
| Listing VS Median (in P0T2W0) | |
Price: $210,000 low | high Med: $209,900 sqft: 1,500 low | high Med: 1,100 $ / sqft: $140 low | high Med: $191 On site: 68 low | high Med: 38 | |