# 22 - 117 Sladden Court,Blue Mountains, ON N0H2P0
Blue Mountains, ON N0H2P0

Description
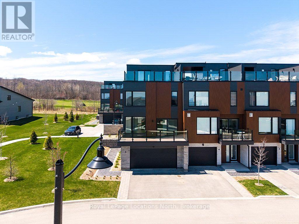
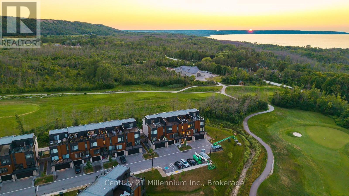
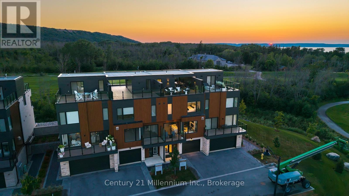
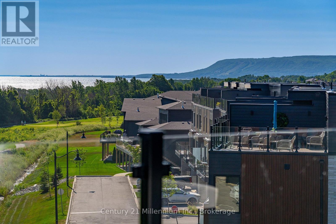
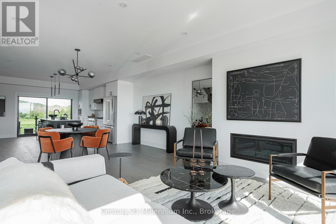
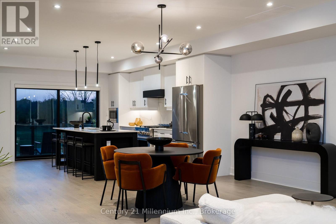
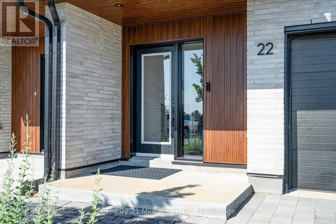
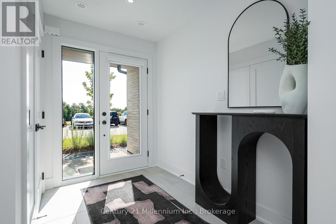
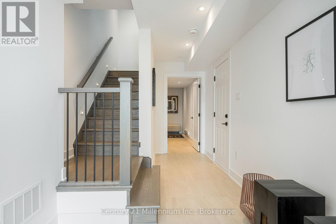
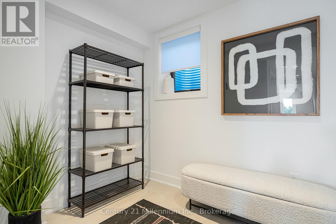
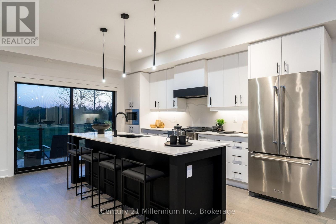
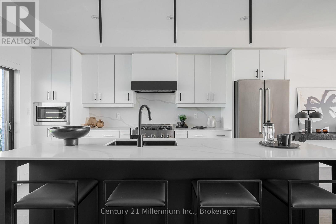
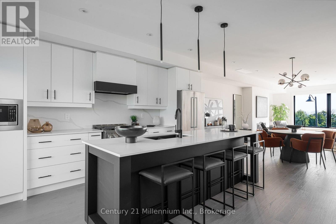
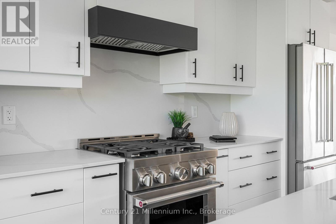
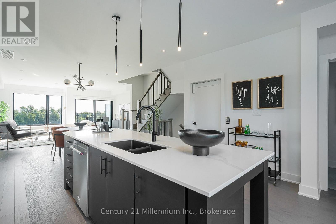
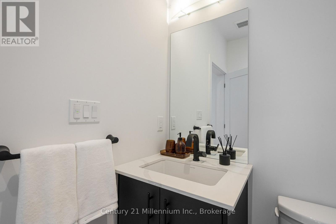
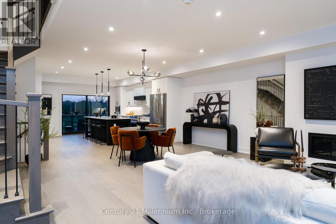
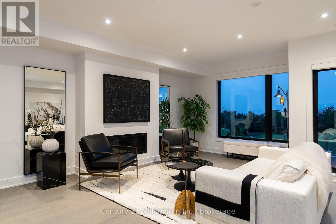
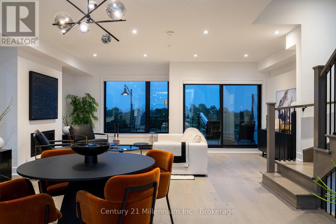
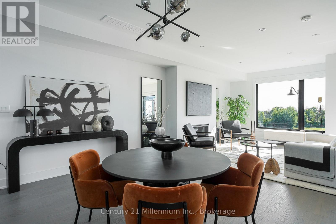
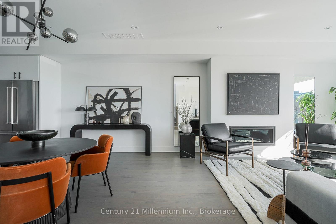
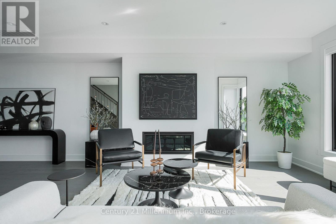
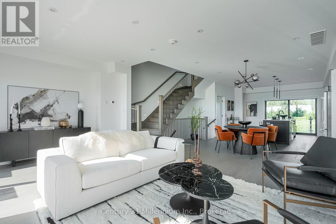
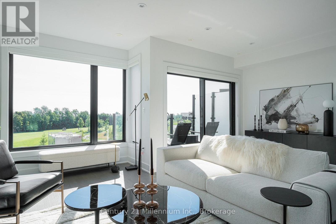
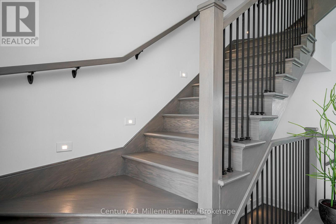
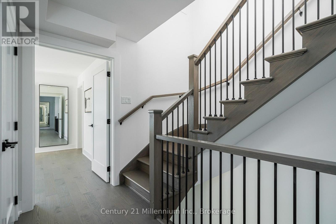
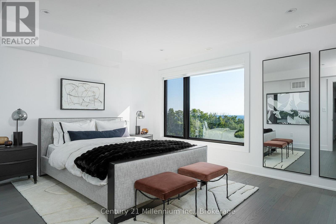
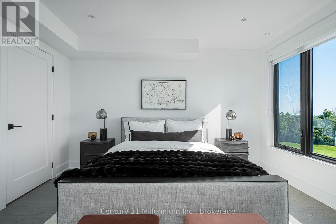
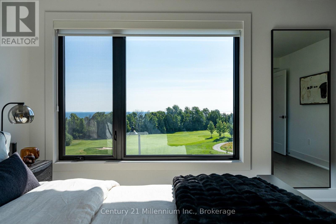
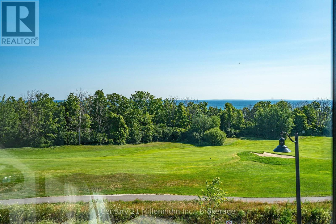
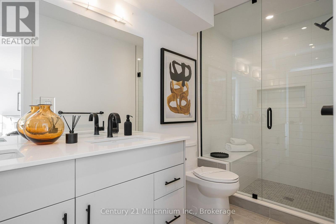
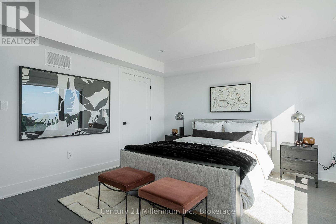
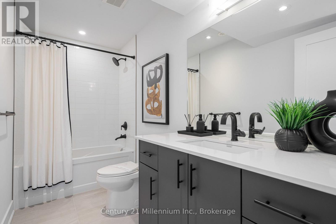
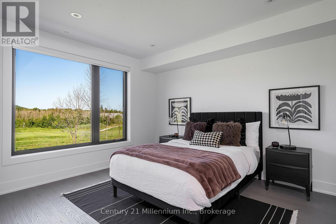
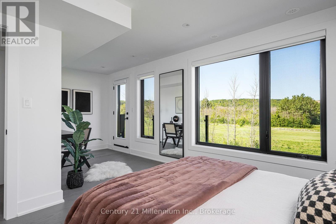
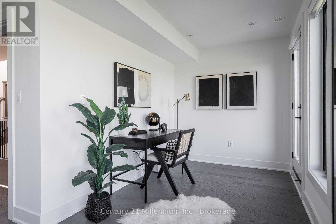
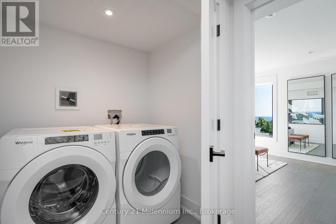
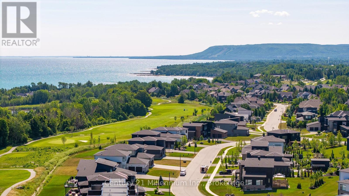
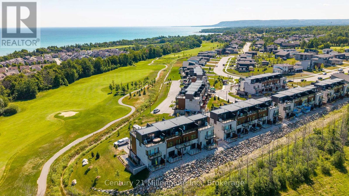
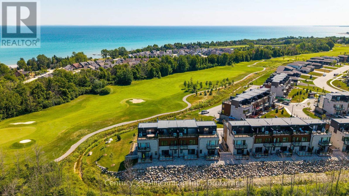
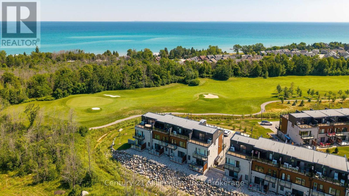
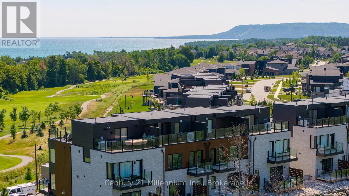
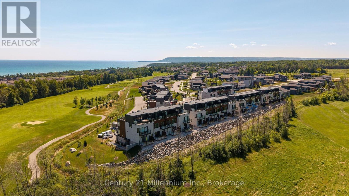
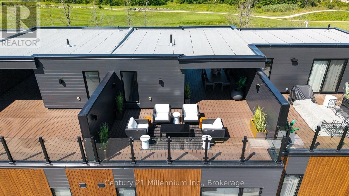
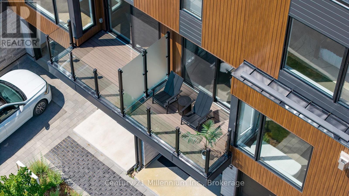
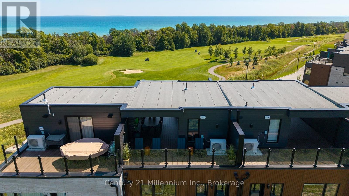
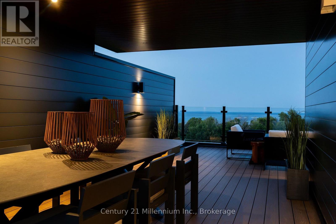
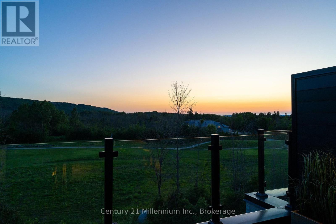
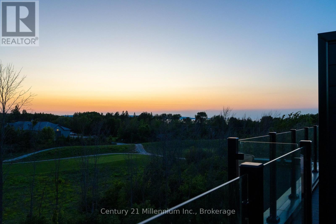
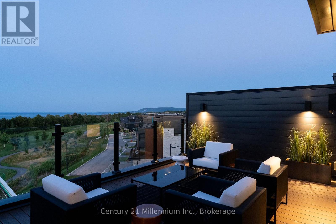
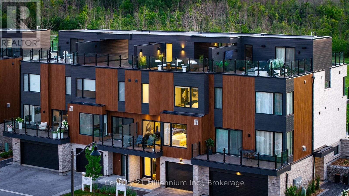
VIEWS IN EVERY DIRECTION. LUXURY ON EVERY LEVEL Welcome to The Sands at Lora Bay, where Georgian Bay, the Lora Bay Golf Course and the Niagara Escarpment create a spectacular backdrop in every direction. This impressive four storey townhome offers a thoughtfully designed living space, multiple outdoor areas and the convenience of a private elevator connecting every level. The tandem garage provides direct access to a welcoming foyer. This level also includes a versatile den or flex space, ideal as a mud room, hobby room or additional living space. One level above, the bright, open concept kitchen, dining and living area is designed for entertaining and comfortable everyday living. Large windows at the front and back fill the space with natural light while framing the beautiful surroundings. The kitchen features high end appliances, generous counter space and a large island, while a convenient two piece powder room completes this level. Upstairs the primary suite offers a private ensuite with a large window overlooking Georgian Bay and the golf course. A second bedroom provides comfortable accommodation for family or guests, complemented by an additional full bathroom. Front and rear balconies provide inviting places to enjoy the peaceful setting. On the fourth level an intimate loft area creates a welcoming transition to the expansive rooftop terrace an exceptional space for entertaining, relaxing and taking in the remarkable views. Ideally located near golf, Georgian Bay, trails and the shops, restaurants and amenities of Thornbury, this distinctive residence offers an exceptional four season lifestyle. HST: The purchase price is net of HST. How HST will be addressed will be determined when the purchaser enters into an Agreement of Purchase and Sale, based on the purchaser's eligibility. (id:13843)
Details
| MLS # | X13657816 |
|---|---|
| Listing Type | For Sale |
| Style | Condominium |
| Strata Fees | $567 |
| Status | Active |
| Days On Site | 85 |
| Listing Provided By | Century 21 Millennium Inc. | STAN RELJIC |
Features
| Bed(s) | 2 |
|---|---|
| Bath(s) | 3 Total |
| SQ Feet | 2,250 |
| Garage | 3 |
| Story(s) | 3 |
| Zoning | R2-113 |
| Property View | Mountain view |
Interior
| Cooling | Central air conditioning |
|---|---|
| Heating | Heat Pump, Forced air, Electric, Natural gas |
| Appliances | Washer, Refrigerator, Water meter, Dishwasher, Stove, Dryer, Microwave, Hood Fan, Window Coverings, Garage door opener, Garage door opener remote(s), Water Heater |
| Fireplace Yes / No | Yes |
| Fireplaces Total | 1 |
Exterior
| Lot Features | Balcony, Carpet Free, Sump Pump |
|---|---|
| Foundation Details | Poured Concrete |
Parking
| Parking Features | Attached Garage, Garage |
|---|---|
| Parking Total | 3 |
Taxes
| Tax Annual Amount | 5581.68 |
|---|---|
| Tax Year | 2025 |
Area Information
| Province | ON |
|---|---|
| City | Blue Mountains |
| Postal Code | N0H2P0 |
| Listing VS Median (in N0H2P0) | |
Price: $1,393,000 low | high Med: $918,888 sqft: 2,250 low | high Med: 2,000 $ / sqft: $619 low | high Med: $459 On site: 85 low | high Med: 68 | |
Request a showing
Request a showing
Contact
Learn More About This Property

| Province | ON |
|---|---|
| City | Blue Mountains |
| Postal Code | N0H2P0 |
| Listing VS Median (in N0H2P0) | |
Price: $1,393,000 low | high Med: $918,888 sqft: 2,250 low | high Med: 2,000 $ / sqft: $619 low | high Med: $459 On site: 85 low | high Med: 68 | |